Skip main navigation
Sold
  • Listed by: eXp Realty • Cat Rowe • 206-979-6094
    Bought with: Every Door Real Estate
    $865,000

    9330 Arlington Heights Rd, Arlington, WA 98223

    4beds
    2,487sqft
    Single Family Residence
    Built in 1961
    1.26 Acres Lot
    $861,700 Zestimate®
    $348/sqft
    $3,489 Estimated rent

    Home value

    $861,700

    $810,000 - $922,000

    $3,489/mo

    Zestimate® history
    Loading
    Loading...

    Owner options

    List your home for rent

    $3,489/mo

    Rent Zestimate®

    Find your next renter with Zillow Rental Manager. Plus, with online applications, you can quickly screen prospective tenants – for free.

    Learn more

    $3,489/mo

    Rent Zestimate®

    Refinance and save

    $5,461/mo

    Est. payment

    Refinancing to a lower rate could help reduce your monthly payments and save thousands over the life of the loan.

    See today's rates

    $5,461/mo

    Est. payment

    Explore your selling options

    Work with a Zillow partner agent

    Leverage their expertise and Zillow's premium Showcase listings to get your home seen by more buyers.

    Get started

    List with your own agent

    Get your home in front of millions of buyers by listing it on Zillow.

    Learn how to do it

    Sell it yourself

    Take full control of how buyers see your home on Zillow by listing For Sale by Owner (FSBO).

    List your home

    What's special

    Garage and shop spacesRv parkingStunning viewsSoaring exposed trussesCedar-lined walk-in closetSpacious primary suiteEnsuite bath
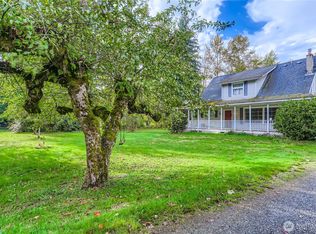
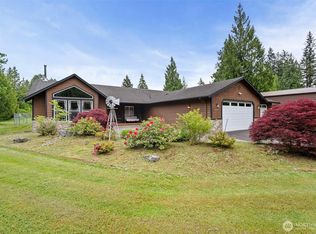
    A truly exceptional setup for anyone who needs room to work, play, store, or create! A standout feature of this property is the impressive 3-bay detached shop, offering 1,500 square feet of insulated workspace with 20- and 30-amp power, soaring exposed trusses, a dedicated office space, and a substantial loft for additional storage. Whether you need room for vehicles, equipment, projects, or just for fun, this is the kind of shop that's exceptionally hard to find. A separate 2-car garage is connected to the home by a wood-stained breezeway next to a lovely water feature, while RV parking, a play set, and a potting shed add to the convenience and functionality of this fantastic property. Inside, the home offers comfortable living spaces paired with incredible views of the river in a peaceful, wooded setting. The kitchen features granite counters, a generous center island, and a breakfast nook, as well as convenient access to the spacious Trex deck with retractable awning and brick-laid patio overlooking the valley. The bedrooms include a spacious primary suite with a cedar-lined walk-in closet, ensuite bath, and picture-perfect views. A dedicated den/office on the main floor provides a quiet workspace, while downstairs, you'll find the cool comfort of ~585 unfinished space with high ceilings, and a finished media room, ready for enjoying and entertaining. Central A/C, no HOA, garden, garage and shop spaces, and stunning views make this an exceptional place to call home!

    Zillow last checked:

    Listing updated:

    Listed by:

    Cat Rowe 206-979-6094 cat@catrowe.com,

    eXp Realty,

    Richard Vannoy 425-344-2971,

    Keller Williams Realty Bothell

    Bought with:

    Gina Forell, 135632

    Every Door Real Estate

    Source: NWMLS as distributed by MLS GRID,MLS#: 2568125MLS Logo

    Facts & features

    Interior

    Bedrooms & bathrooms
    • Bedrooms: 4
    • Bathrooms: 3
    • Full bathrooms: 1
    • 3/4 bathrooms: 1
    • 1/2 bathrooms: 1
    • Main level bathrooms: 1
    • Main level bedrooms: 1
    Primary bedroom
    • Level: Second
    Bedroom
    • Level: Second
    Bedroom
    • Level: Second
    Bedroom
    • Level: Main
    Bathroom full
    • Level: Second
    Bathroom three quarter
    • Level: Second
    Other
    • Level: Second
    Other
    • Level: Lower
    Other
    • Level: Main
    Den office
    • Level: Main
    Dining room
    • Level: Main
    Entry hall
    • Level: Main
    Family room
    • Level: Main
    Kitchen with eating space
    • Level: Main
    Living room
    • Level: Main
    Utility room
    • Level: Main
    Heating
    • Fireplace, 90%+ High Efficiency, Forced Air, Heat Pump, Electric
    Cooling
    • Heat Pump
    Appliances
    • Included: Dishwasher, Disposal, Dryer, Microwave, Range, Refrigerator, Stove(s)/Range(s), Washer, Dishwasher(s), Dryer(s), Garbage Disposal, Microwave(s), Range/Oven, Refrigerator(s), Washer(s)
    Features
    • Bath Off Primary, Ceiling Fan(s), Dining Room
    • Flooring: Ceramic Tile, Laminate, Carpet
    • Windows: Dbl Pane/Storm Window
    • Basement: Partially Finished
    • Number of fireplaces: 1
    • Fireplace features: Pellet Stove, Main Level: 1, Fireplace
    Interior area
    • Total structure area: 2,487
    • Total interior livable area: 2,487 sqft

    Property

    Parking
    • Total spaces: 6
    • Parking features: Attached Garage, Detached Garage, RV Parking
    • Has attached garage: Yes
    • Covered spaces: 6
    Features
    • Levels: Three Or More
    • Entry location: Main
    • Patio & porch: Bath Off Primary, Ceiling Fan(s), Dbl Pane/Storm Window, Dining Room, Fireplace, Security System, Vaulted Ceiling(s), Walk-In Closet(s)
    • Has view: Yes
    • View description: River, Territorial
    • Has water view: Yes
    • Water view: River
    Lot
    • Size: 1.26 Acres
    • Features: Paved, Fenced-Partially, High Speed Internet, Outbuildings, Patio, RV Parking, Shop
    • Topography: Level
    • Residential vegetation: Garden Space
    Details
    • Parcel number: 32053600400600
    • Special conditions: Standard

    Construction

    Type & style
    • Home type: SingleFamily
    • Architectural style: Tri-Level
    • Property subtype: Single Family Residence
    Materials
    • Brick, Wood Siding
    • Foundation: Poured Concrete
    • Roof: Composition
    Condition
    • Updated/Remodeled
    • Year built: 1961

    Utilities & green energy

    • Electric: Company: PUD
    • Sewer: Septic Tank, Company: Septic
    • Water: Shared Well, Company: Shared Well
    • Utilities for property: Verizon

    Community & HOA

    Community
    • Security: Security System
    • Subdivision: Arlington Heights
    Location
    • Region: Arlington

    Financial & listing details

    • Price per square foot: $348/sqft
    • Tax assessed value: $734,500
    • Annual tax amount: $6,184
    • Date on market: 8/13/2026
    • Listing terms: Conventional,FHA,USDA Loan,VA Loan
    • Inclusions: Dishwasher(s), Dryer(s), Garbage Disposal, Microwave(s), Range/Oven, Refrigerator(s), Stove(s)/Range(s), Washer(s)

    Price history

    DateEventPrice
    9/29/2026Sold$865,000+1.8%$348/sqft
    Source: NWMLS as distributed by MLS GRID #2568125 Report a problem
    8/19/2026Pending sale$850,000$342/sqft
    Source: NWMLS as distributed by MLS GRID #2568125 Report a problem
    8/13/2026Listed for sale$850,000+126.7%$342/sqft
    Source: eXp Realty #2568125 Report a problem
    4/3/2015Sold$375,000-3.8%$151/sqft
    Source: NWMLS as distributed by MLS GRID #732033 Report a problem
    1/25/2015Pending sale$389,950$157/sqft
    Source: RE/MAX EASTSIDE BROKERS INC #732033 Report a problem
    1/16/2015Listed for sale$389,950-2.5%$157/sqft
    Source: RE/MAX EASTSIDE BROKERS INC #732033 Report a problem
    12/3/2014Listing removed$399,950$161/sqft
    Source: Preview Properties, Inc. #645554 Report a problem
    10/21/2014Price change$399,950-2.4%$161/sqft
    Source: Preview Properties, Inc. #645554 Report a problem
    9/5/2014Price change$409,950-4.7%$165/sqft
    Source: Preview Properties, Inc. #645554 Report a problem
    8/23/2014Listed for sale$429,950+34.8%$173/sqft
    Source: Preview Properties, Inc. #645554 Report a problem
    12/23/2004Sold$319,000$128/sqft
    Source: NWMLS as distributed by MLS GRID #23155036 Report a problem

    Public tax history

    YearProperty taxesTax assessment
    2025$3,436 -3.1%$734,500 -0.5%
    2024$3,547 -36.5%$738,000 +7%
    2023$5,589 -7.1%$690,000 -11.7%
    2022$6,015 +5.5%$781,300 +31.2%
    2021$5,700 +2.6%$595,600 +11.4%
    2020$5,555 +7.8%$534,700 +8.1%
    2019$5,154 $494,700 +4.3%
    2018-- $474,500 +21%
    2017$5,276 +11%$392,200 +4.8%
    2016$4,753 $374,100 +4.6%
    2015$4,753 +8.7%$357,500 +17.1%
    2013$4,371 $305,300
    2012-- --
    2011-- --
    2010-- --
    Find assessor info on the county website

    Neighborhood: 98223

    Nearby schools

    GreatSchools rating
    Schools provided by the listing agent
    • Elementary: Eagle Creek Elem
    • Middle: Post Mid
    • High: Arlington High

    Source: NWMLS as distributed by MLS GRID. This data may not be complete. We recommend contacting the local school district to confirm school assignments for this home.

    Get a cash offer in 3 minutes
    Find out how much your home could sell for in as little as 3 minutes with a no-obligation cash offer.
    Estimated market value
    $861,700
    Get a cash offer in 3 minutes
    Find out how much your home could sell for in as little as 3 minutes with a no-obligation cash offer.
    Estimated market value
    $861,700