Skip main navigation
Sold for $598,000
  • $598,000

    9330 Camphor Ct, Manassas, VA 20110

    5beds
    1,950sqft
    Single Family Residence
    Built in 1994
    8,071 Square Feet Lot
    $598,200 Zestimate®
    $307/sqft
    $3,497 Estimated rent

    Home value

    $598,200

    $526,000 - $676,000

    $3,497/mo

    Zestimate® history
    Loading
    Loading...

    Owner options

    List your home for rent

    $3,497/mo

    Rent Zestimate®

    Find your next renter with Zillow Rental Manager. Plus, with online applications, you can quickly screen prospective tenants – for free.

    Learn more

    $3,497/mo

    Rent Zestimate®

    Refinance and save

    $3,842/mo

    Est. payment

    Refinancing to a lower rate could help reduce your monthly payments and save thousands over the life of the loan.

    See today's rates

    $3,842/mo

    Est. payment

    Explore your selling options

    Work with a Zillow partner agent

    Leverage their expertise and Zillow's premium Showcase listings to get your home seen by more buyers.

    Get started

    List with your own agent

    Get your home in front of millions of buyers by listing it on Zillow.

    Learn how to do it

    Sell it yourself

    Take full control of how buyers see your home on Zillow by listing For Sale by Owner (FSBO).

    List your home

    What's special

    Modern updatesTwo-car garageOpen-concept designPrivate backyardQuiet cul-de-sacRecessed lightingGleaming hardwood floors
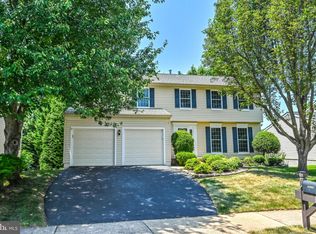
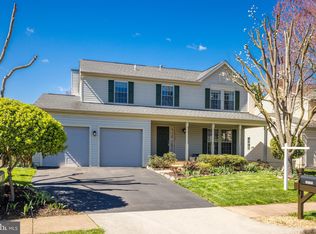
    MANASSAS - Located on a quiet cul-de-sac, this gorgeous home offers a flexible layout with modern updates. Details include recessed lighting, large windows that bring in plenty of natural light, and gleaming hardwood floors on the main level. The open-concept design offers a natural flow through the living room, dining room, and kitchen. The renovated eat-in kitchen boasts stainless steel appliances, a center island with a breakfast bar, and bright white cabinetry. Double Anderson French doors in the dining room open to a spacious Trex deck, and the private backyard offers a peaceful retreat. The main level includes three bedrooms and two updated baths—including the ensuite primary—and Elfa shelving in all the closets. The lower level offers two additional bedrooms, a full bathroom, a dedicated laundry room, and direct access to the two-car garage. Meticulously maintained with recent upgrades including a newer roof (2019) and siding (2022). Wellington Community Association residents enjoy access to a pool, tennis courts, and professional neighborhood landscaping. Just two miles to Old Town Manassas, where you’ll find historic charm, local shops, restaurants, and year-round events. Dean Park, located just blocks away, offers baseball and softball fields, tennis courts, a playground, green space, and walking trails. Convenient access to Manassas Mall, grocery stores, dining options, and commuter routes including Route 28 and I-66. Move right in and embrace all that Virginia and Manassas has to offer! **This stunning home is available again, and Open Sun 3/30 2-4pm. A buyer had a change of heart — their loss is your gain! If you missed it the first time, now’s your chance! Don’t let it slip away twice!**

    Zillow last checked:

    Listing updated:

    Listed by:

    Lisa Dubois-Headley 703-350-9595,

    RE/MAX Distinctive Real Estate, Inc.,

    Co-Listing Agent: Alicia Garrison 703-217-9697,

    RE/MAX Distinctive Real Estate, Inc.

    Bought with:

    Kelly Martinez, 0225209978

    EXP Realty, LLC

    Source: Bright MLS,MLS#: VAMN2007784MLS Logo

    Facts & features

    Interior

    Bedrooms & bathrooms
    • Bedrooms: 5
    • Bathrooms: 3
    • Full bathrooms: 3
    • Main level bathrooms: 2
    • Main level bedrooms: 3
    Rooms
    • Room types: Living Room, Dining Room, Primary Bedroom, Bedroom 2, Bedroom 3, Bedroom 4, Bedroom 5, Kitchen, Foyer, Laundry, Bathroom 2, Bathroom 3, Primary Bathroom
    Primary bedroom
    • Features: Flooring - Carpet, Ceiling Fan(s)
    • Level: Main
    • Area: 195 Square Feet
    • Dimensions: 15 x 13
    Bedroom 2
    • Features: Flooring - Carpet
    • Level: Main
    • Area: 130 Square Feet
    • Dimensions: 10 x 13
    Bedroom 3
    • Features: Flooring - HardWood
    • Level: Main
    • Area: 80 Square Feet
    • Dimensions: 8 x 10
    Bedroom 4
    • Features: Flooring - Luxury Vinyl Plank
    • Level: Lower
    • Area: 168 Square Feet
    • Dimensions: 14 x 12
    Bedroom 5
    • Features: Flooring - Carpet
    • Level: Lower
    • Area: 168 Square Feet
    • Dimensions: 14 x 12
    Primary bathroom
    • Features: Bathroom - Stall Shower
    • Level: Main
    Bathroom 2
    • Features: Bathroom - Tub Shower
    • Level: Main
    Bathroom 3
    • Level: Lower
    Dining room
    • Features: Flooring - HardWood
    • Level: Main
    • Area: 120 Square Feet
    • Dimensions: 10 x 12
    Foyer
    • Features: Flooring - Ceramic Tile
    • Level: Main
    • Area: 21 Square Feet
    • Dimensions: 7 x 3
    Kitchen
    • Features: Breakfast Bar, Flooring - HardWood
    • Level: Main
    • Area: 132 Square Feet
    • Dimensions: 11 x 12
    Laundry
    • Level: Lower
    • Area: 120 Square Feet
    • Dimensions: 15 x 8
    Living room
    • Features: Flooring - HardWood, Ceiling Fan(s)
    • Level: Main
    • Area: 270 Square Feet
    • Dimensions: 18 x 15
    Heating
    • Forced Air, Natural Gas
    Cooling
    • Central Air, Ceiling Fan(s), Programmable Thermostat, Electric
    Appliances
    • Included: Dishwasher, Disposal, Dryer, Extra Refrigerator/Freezer, Ice Maker, Washer, Water Heater, Refrigerator, Oven/Range - Gas, Gas Water Heater
    • Laundry: Has Laundry, Lower Level, Laundry Room
    Features
    • Combination Kitchen/Dining, Kitchen Island, Combination Dining/Living, Primary Bath(s), Upgraded Countertops, Attic, Bathroom - Stall Shower, Bathroom - Tub Shower, Ceiling Fan(s), Dining Area, Open Floorplan, Eat-in Kitchen, Recessed Lighting, Dry Wall
    • Flooring: Hardwood, Luxury Vinyl, Carpet, Wood
    • Doors: Sliding Glass
    • Windows: Double Pane Windows, Window Treatments
    • Basement: Connecting Stairway,Full,Finished,Garage Access,Windows
    • Has fireplace: No
    Interior area
    • Total structure area: 2,464
    • Total interior livable area: 1,950 sqft
    • Finished area above ground: 1,232
    • Finished area below ground: 718

    Property

    Parking
    • Total spaces: 5
    • Parking features: Garage Door Opener, Garage Faces Front, Inside Entrance, Driveway, Off Street, Attached
    • Attached garage spaces: 2
    • Uncovered spaces: 3
    Accessibility
    • Accessibility features: None
    Features
    • Levels: Split Foyer,Two
    • Stories: 2
    • Patio & porch: Deck
    • Pool features: Community
    • Fencing: Split Rail,Back Yard
    • Has view: Yes
    • View description: Garden
    Lot
    • Size: 8,071 Square Feet
    • Features: Backs to Trees, Cul-De-Sac, Private
    Details
    • Additional structures: Above Grade, Below Grade
    • Parcel number: 101690042
    • Zoning: R2S
    • Special conditions: Standard

    Construction

    Type & style
    • Home type: SingleFamily
    • Property subtype: Single Family Residence
    Materials
    • Vinyl Siding
    • Foundation: Slab
    • Roof: Composition
    Condition
    • Excellent
    • New construction: No
    • Year built: 1994
    Details
    • Builder model: Gorgeous!

    Utilities & green energy

    • Sewer: Public Sewer
    • Water: Public

    Community & HOA

    Community
    • Security: Electric Alarm
    • Subdivision: Wellington / Cloverhill
    HOA
    • Has HOA: Yes
    • Amenities included: Basketball Court, Community Center, Jogging Path, Pool, Tennis Court(s), Tot Lots/Playground
    • Services included: Common Area Maintenance, Management, Pool(s), Recreation Facility, Reserve Funds, Road Maintenance, Snow Removal, Trash
    • HOA fee: $71 monthly
    • HOA name: WELLINGTON COMMUNITY ASSOCIATION
    Location
    • Region: Manassas

    Financial & listing details

    • Price per square foot: $307/sqft
    • Tax assessed value: $480,400
    • Annual tax amount: $6,865
    • Date on market: 3/20/2025
    • Listing agreement: Exclusive Right To Sell
    • Ownership: Fee Simple

    Price history

    DateEventPrice
    5/7/2025Sold$598,000+0.5%$307/sqft
    Source: Bright MLS #VAMN2007784 Report a problem
    4/1/2025Contingent$595,000$305/sqft
    Source: Bright MLS #VAMN2007784 Report a problem
    3/28/2025Listed for sale$595,000$305/sqft
    Source: Bright MLS #VAMN2007784 Report a problem
    3/25/2025Contingent$595,000$305/sqft
    Source: Bright MLS #VAMN2007784 Report a problem
    3/20/2025Listed for sale$595,000+68.6%$305/sqft
    Source: Bright MLS #VAMN2007784 Report a problem
    9/20/2017Sold$353,000+0.9%$181/sqft
    Source: Public Record Report a problem
    8/8/2014Sold$349,900+6%$179/sqft
    Source: Public Record Report a problem
    5/7/2013Sold$330,000+122.2%$169/sqft
    Source: Public Record Report a problem
    1/23/1995Sold$148,490$76/sqft
    Source: Public Record Report a problem

    Public tax history

    YearProperty taxesTax assessment
    2024$6,053 +4.3%$480,400 +4.3%
    2023$5,802 +4.6%$460,500 +11.4%
    2022$5,546 +4.5%$413,300 +11.3%
    2021$5,307 +6.3%$371,400 +10.1%
    2020$4,994 +6.3%$337,400 +4.8%
    2018$4,700 $321,900 +1.3%
    2017-- $317,900
    2016-- $317,900
    2015-- --
    2014-- --
    2013-- --
    2012-- --
    2011-- --
    2010-- --
    2009-- --
    2008-- --
    2007-- --
    2006-- --
    2005-- --
    2004-- --
    2003-- --
    2002-- $212,900 +22.9%
    2001-- $173,200
    Find assessor info on the county website

    Neighborhood: 20110

    Nearby schools

    GreatSchools rating
    Schools provided by the listing agent
    • Elementary: Dean
    • Middle: Metz
    • High: Osbourn
    • District: Manassas City Public Schools

    Source: Bright MLS. This data may not be complete. We recommend contacting the local school district to confirm school assignments for this home.

    Get a cash offer in 3 minutes
    Find out how much your home could sell for in as little as 3 minutes with a no-obligation cash offer.
    Estimated market value
    $598,200
    Get a cash offer in 3 minutes
    Find out how much your home could sell for in as little as 3 minutes with a no-obligation cash offer.
    Estimated market value
    $598,200