Welcome to a Proper Old Leawood Sprawling Ranch spanning over 3,800 sq.ft. This opulent home highlights a grand primary bedroom with vaulted ceilings, custom cabinets, zero-entry shower, soaker tub, make-up vanity, and large walk-in closet conveniently located on the main level. Kitchen blends form and function flawlessly, catering to every culinary enthusiast's needs with custom cabinets, walk-in pantry, secondary pantry, gas range, double oven and much more. Step outside to an outdoor oasis with an oversized screened-in porch that will set you into vacation vibes. All nestled under Old Leawood's most beautiful trees an additional patio for outdoor enjoyment and grilling. Main level living at its finest with a second primary bedroom with an en suite. Noteworthy features include an oversized mudroom/laundry with custom cabinets, lockers, and an additional half bath. The garage offers a versatile flex space suitable for an office or workshop. No shortage of storage space with plenty of additional storage rooms. Every inch of home as been thoroughly thought out with beauty and all NEW from windows, sewer line, flooring, finishes, roof, landscape, driveway, and patios, to interior and exterior paint.
Sold
Price Unknown
9330 Ensley Ln, Leawood, KS 66206
4beds
3,832sqft
Single Family Residence
Built in ----
0.38 Acres Lot
$994,500 Zestimate®
$--/sqft
$3,865 Estimated rent
Home value
$994,500
$925,000 - $1.08M
$3,865/mo
Zestimate® history
Owner options
List your home for rent
$3,865/mo
Rent Zestimate®
Find your next renter with Zillow Rental Manager. Plus, with online applications, you can quickly screen prospective tenants – for free.
$3,865/mo
Rent Zestimate®
Refinance and save
$320/mo
Est. payment
Refinancing to a lower rate could help reduce your monthly payments and save thousands over the life of the loan.
$320/mo
Est. payment
Explore your selling options
Work with a Zillow partner agent
Leverage their expertise and Zillow's premium Showcase listings to get your home seen by more buyers.
Get startedList with your own agent
Get your home in front of millions of buyers by listing it on Zillow.
Learn how to do itSell it yourself
Take full control of how buyers see your home on Zillow by listing For Sale by Owner (FSBO).
List your homeWhat's special
Grand primary bedroomHalf bathAdditional patioVersatile flex spaceOutdoor oasisVaulted ceilingsSecondary pantry
Zillow last checked:
Listing updated:
Listed by:
Stephanie Stadlman 913-220-0795,
Platinum Realty LLC
Bought with:
Stacy Porto, 2013008584
ReeceNichols -The Village
Source: Heartland MLS as distributed by MLS GRID,MLS#: 2491523
Facts & features
Interior
Bedrooms & bathrooms
- Bedrooms: 4
- Bathrooms: 4
- Full bathrooms: 3
- 1/2 bathrooms: 1
Primary bedroom
- Features: Double Vanity, Quartz Counter, Walk-In Closet(s), Wood Floor
- Level: Main
Primary bedroom
- Level: Main
Bathroom 1
- Features: Ceramic Tiles, Double Vanity, Separate Shower And Tub
- Level: Main
Bathroom 2
- Features: Ceramic Tiles, Double Vanity
- Level: Main
Bathroom 3
- Features: Ceramic Tiles, Double Vanity, Quartz Counter
- Level: Main
Bathroom 4
- Features: Ceramic Tiles
- Level: Main
Bonus room
- Level: Main
Dining room
- Features: Granite Counters, Quartz Counter
- Level: Main
Dining room
- Level: Main
Enclosed porch
- Features: All Drapes/Curtains, Carpet, Ceiling Fan(s)
- Level: Main
Kitchen
- Features: Kitchen Island, Pantry, Quartz Counter
- Level: Main
Laundry
- Features: Ceramic Tiles, Quartz Counter
- Level: Main
Other
- Level: Main
Living room
- Features: Cedar Closet(s)
- Level: Main
Heating
- Electric, Natural Gas, Exhaust Fan
Cooling
- Multi Units, Attic Fan, Electric, Gas
Appliances
- Included: Dishwasher, Disposal, Double Oven, Exhaust Fan, Microwave, Refrigerator, Built-In Oven, Gas Range, Stainless Steel Appliance(s)
- Laundry: Bedroom Level, Laundry Room
Features
- Custom Cabinets, Kitchen Island, Painted Cabinets, Pantry, Smart Thermostat, Stained Cabinets, Vaulted Ceiling(s), Walk-In Closet(s)
- Windows: Storm Window(s), Thermal Windows
- Basement: Concrete,Walk-Up Access
- Number of fireplaces: 2
- Fireplace features: Family Room, Great Room, Hearth Room, Living Room, Wood Burning
Interior area
- Total structure area: 3,832
- Total interior livable area: 3,832 sqft
- Finished area above ground: 3,832
Property
Parking
- Total spaces: 2
- Parking features: Attached, Garage Door Opener
- Attached garage spaces: 2
Accessibility
- Accessibility features: Smart Technology
Features
- Patio & porch: Patio, Covered, Porch, Screened
- Fencing: Wood
Lot
- Size: 0.38 Acres
- Features: Level
Details
- Additional structures: Shed(s)
- Parcel number: HP56000000 0023
Construction
Type & style
- Home type: SingleFamily
- Architectural style: Traditional
- Property subtype: Single Family Residence
Materials
- Brick/Mortar, Stone & Frame, Stucco
- Roof: Composition
Utilities & green energy
- Sewer: Public Sewer
- Water: Public
Green energy
- Energy efficient items: Appliances, Lighting, Thermostat
Community & HOA
Community
- Security: Fire Alarm, Security System, Smart Door Lock, Smoke Detector(s)
- Subdivision: Leawood Hills West
HOA
- Has HOA: Yes
- Services included: Street, Trash
- HOA fee: $320 annually
- HOA name: Leawood West
Location
- Region: Leawood
Financial & listing details
- Tax assessed value: $888,000
- Annual tax amount: $7,863
- Date on market: 6/7/2024
- Listing terms: Cash,Conventional
- Ownership: Private
- Road surface type: Paved
Price history
| Date | Event | Price |
|---|---|---|
| 6/17/2024 | Sold | -- |
Source:  Heartland MLS as distributed by MLS GRID #2491523 Report a problem Heartland MLS as distributed by MLS GRID #2491523 Report a problem | ||
| 6/8/2024 | Pending sale | $849,500$222/sqft |
Source: Heartland MLS as distributed by MLS GRID #2491523 Report a problem | ||
| 6/7/2024 | Listed for sale | $849,500$222/sqft |
Source: Heartland MLS as distributed by MLS GRID #2491523 Report a problem | ||
| 2/1/2021 | Sold | -- |
Source: Heartland MLS as distributed by MLS GRID #2189365 Report a problem | ||
| 6/4/2019 | Sold | -- |
Source: Public Record Report a problem | ||
Public tax history
| Year | Property taxes | Tax assessment |
|---|---|---|
| 2025 | $10,845 +26% | $102,120 +26.3% |
| 2024 | $8,606 +9.4% | $80,834 +10% |
| 2023 | $7,863 +22.6% | $73,485 +22.2% |
| 2022 | $6,412 | $60,122 +9% |
| 2021 | -- | $55,142 +9.4% |
| 2020 | $5,255 | $50,416 +13.7% |
| 2019 | -- | $44,355 +6.8% |
| 2018 | -- | $41,527 +17.6% |
| 2017 | $4,033 +7.3% | $35,305 +8.6% |
| 2016 | $3,760 +0.4% | $32,522 -0.4% |
| 2015 | $3,745 +5.8% | $32,648 +14.8% |
| 2013 | $3,541 +15.2% | $28,451 |
| 2012 | $3,073 -5.6% | $28,451 -0.8% |
| 2010 | $3,256 -6.4% | $28,670 -8% |
| 2009 | $3,479 -5.5% | $31,165 -5.1% |
| 2008 | $3,683 +3.6% | $32,830 +2.9% |
| 2007 | $3,556 +13.8% | $31,901 +10.5% |
| 2006 | $3,124 | $28,877 +1.6% |
| 2005 | -- | $28,416 |
Find assessor info on the county website
Neighborhood: 66206
Nearby homes
- $--3 bd4 ba4.3k sqft9340 Ensley Ln, Leawood, KS 66206Sold
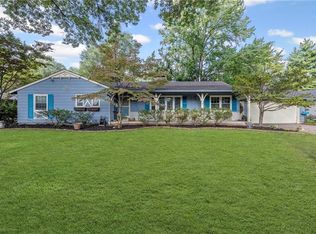
- $679,7003 bd3 ba1.9k sqft9320 Ensley Ln, Leawood, KS 66206Off Market
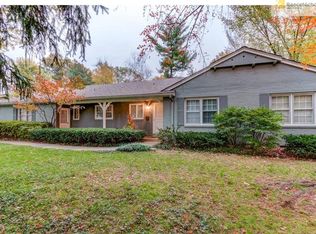
- $903,3004 bd4 ba3.3k sqft9331 Canterbury St, Leawood, KS 66206Off Market
- $1,050,9004 bd4 ba2.2k sqft9341 Canterbury St, Leawood, KS 66206Off Market

- $969,4003 bd3 ba2.4k sqft9321 Canterbury St, Leawood, KS 66206Off Market
- $--4 bd3 ba2.8k sqft9331 Ensley Ln, Leawood, KS 66206Sold
- $688,7003 bd3 ba1.9k sqft9321 Ensley Ln, Leawood, KS 66206Off Market
- $852,3004 bd3 ba2.5k sqft9341 Ensley Ln, Leawood, KS 66206Off Market
Nearby schools
GreatSchools rating
- 10/10Corinth Elementary SchoolGrades: PK-6Distance: 1.4 mi
- 9/10Indian Hills Middle SchoolGrades: 7-8Distance: 3.8 mi
- 8/10Shawnee Mission East High SchoolGrades: 9-12Distance: 2.4 mi
Schools provided by the listing agent
- Elementary: Corinth
- Middle: Indian Hills
- High: SM East
Source: Heartland MLS as distributed by MLS GRID. This data may not be complete. We recommend contacting the local school district to confirm school assignments for this home.
Get a cash offer in 3 minutes
Find out how much your home could sell for in as little as 3 minutes with a no-obligation cash offer.
Estimated market value
$994,500
Get a cash offer in 3 minutes
Find out how much your home could sell for in as little as 3 minutes with a no-obligation cash offer.
Estimated market value
$994,500
- Kansas
- Johnson County
- Leawood
- 66206
- 9330 Ensley Ln
Nearby cities
Nearby zip codes
Other Leawood Topics
