This beautifully maintained home offers an open-concept layout where the kitchen flows seamlessly into the family room, perfect for everyday living and entertaining alike. Vinyl floors run throughout the main living areas, paired with stylish cabinetry and pristine white ice granite countertops in the kitchen. The owner's suite is a true retreat, featuring dual sinks, a spacious walk-in closet, and a primary bathroom recently upgraded with new glass shower doors for a sleek, modern feel. Step outside to enjoy the home's standout outdoor upgrades: a newly added sidewalk leading to the backyard, expanded patio space, and a charming pergola, equipped with an retractable shade to cover you during hot sunny days. An ideal spot for morning coffee or evening get-togethers. The storm door in the front, the sliding back door, carpet and paint are all fairly new as well. This home is truly move-in ready with all appliances conveying, including a bonus refrigerator in the garage and the grill out back, so you can start entertaining from day one. Don't miss your chance to make this thoughtfully updated home yours!
Active
Price cut: $8.5K (7/17)
$418,500
9330 Festival Way, Charlotte, NC 28215
3beds
1,603sqft
Single Family Residence
Built in 2021
0.17 Acres Lot
$412,300 Zestimate®
$261/sqft
$169/mo HOA
What's special
Stylish cabinetryExpanded patio spaceSpacious walk-in closetDual sinksOpen-concept layoutSliding back door
- 56 days
- 319
- 18
Zillow last checked:
Listing updated:
Listed by:
Michael Beirne mikethebeirne@gmail.com,
Austin-Barnett Realty LLC
Source: Canopy MLS as distributed by MLS GRID,MLS#: 4400188
Facts & features
Interior
Bedrooms & bathrooms
- Bedrooms: 3
- Bathrooms: 2
- Full bathrooms: 2
- Main level bedrooms: 3
Primary bedroom
- Level: Main
Bedroom s
- Level: Main
Bedroom s
- Level: Main
Laundry
- Level: Main
Living room
- Level: Main
Other
- Level: Main
Heating
- Central
Cooling
- Central Air
Appliances
- Included: Dryer, Electric Oven, Gas Cooktop, Indoor Grill, Refrigerator, Washer
- Laundry: Electric Dryer Hookup, Mud Room, Washer Hookup
Features
- Drop Zone, Kitchen Island, Open Floorplan, Walk-In Closet(s), Walk-In Pantry
- Flooring: Vinyl
- Doors: Screen Door(s), Sliding Doors, Storm Door(s)
- Has basement: No
- Fireplace features: Gas Log
Interior area
- Total structure area: 1,603
- Total interior livable area: 1,603 sqft
- Finished area above ground: 1,603
- Finished area below ground: 0
Property
Parking
- Total spaces: 2
- Parking features: Driveway, Attached Garage, Garage on Main Level
- Attached garage spaces: 2
- Has uncovered spaces: Yes
Features
- Levels: One
- Stories: 1
- Patio & porch: Front Porch, Patio
- Pool features: Community
- Fencing: Fenced
- Waterfront features: Pond
Lot
- Size: 0.17 Acres
- Features: Pond(s), Views
Details
- Additional structures: Other
- Parcel number: 11121572
- Zoning: R-5(CD)
- Special conditions: Standard
Construction
Type & style
- Home type: SingleFamily
- Property subtype: Single Family Residence
Materials
- Vinyl
- Foundation: Slab
Condition
- New construction: No
- Year built: 2021
Details
- Builder name: Meritage Homes
Utilities & green energy
- Sewer: Public Sewer
- Water: City
Green energy
- Energy efficient items: Insulation
Community & HOA
Community
- Features: Clubhouse, Playground, Walking Trails
- Security: Smoke Detector(s)
- Subdivision: Larkhaven Hills
HOA
- Has HOA: Yes
- HOA fee: $169 monthly
- HOA name: CAMS
- HOA phone: 877-672-2267
Location
- Region: Charlotte
Financial & listing details
- Price per square foot: $261/sqft
- Tax assessed value: $380,600
- Date on market: 7/9/2026
- Cumulative days on market: 56 days
- Listing terms: Cash,Conventional,FHA,VA Loan
- Road surface type: Concrete, Paved
Estimated market value
$412,300
$392,000 - $433,000
$2,237/mo
Price history
| Date | Event | Price |
|---|---|---|
| 7/17/2026 | Price change | $418,500-2%$261/sqft |
Source:  Canopy MLS as distributed by MLS GRID #4400188 Report a problem Canopy MLS as distributed by MLS GRID #4400188 Report a problem | ||
| 7/9/2026 | Listed for sale | $427,000+4.1%$266/sqft |
Source: Canopy MLS as distributed by MLS GRID #4400188 Report a problem | ||
| 8/14/2024 | Sold | $410,000-1.2%$256/sqft |
Source: Canopy MLS as distributed by MLS GRID #4159424 Report a problem | ||
| 7/12/2024 | Listed for sale | $414,900+38.3%$259/sqft |
Source: Canopy MLS as distributed by MLS GRID #4159424 Report a problem | ||
| 11/20/2020 | Sold | $299,900$187/sqft |
Source: Canopy MLS as distributed by MLS GRID #3625078 Report a problem | ||
Public tax history
| Year | Property taxes | Tax assessment |
|---|---|---|
| 2025 | -- | $380,600 |
| 2024 | $3,035 +3.6% | $380,600 |
| 2023 | $2,931 +24.6% | $380,600 +64.9% |
| 2022 | $2,353 +0.5% | $230,800 |
| 2021 | $2,342 | $230,800 |
Find assessor info on the county website
Monthly payment
Est. payment
Payment breakdown
Explore the cost of this home by adjusting the details. Changes won't be saved.Climate risks
Neighborhood: 28215
Nearby schools
Schools provided by the listing agent
- Elementary: Clear Creek
- Middle: Northeast
- High: Rocky River
Source: Canopy MLS as distributed by MLS GRID. This data may not be complete. We recommend contacting the local school district to confirm school assignments for this home.


Similar homes
- $425,0003 bd2 ba1.6k sqft9423 Festival Way, Charlotte, NC 28215For Sale
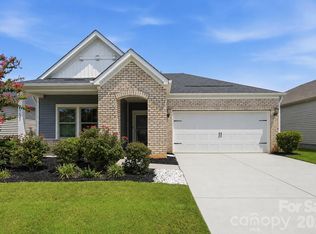
 MLS ID #4413927, Matt Lake Nestor, EXP Realty LLC Ballantyne. Canopy MLS as distributed by MLS GRID
 - $415,0004 bd3 ba2.3k sqft6863 Good News Dr, Charlotte, NC 28215For Sale
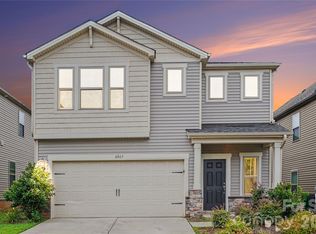 MLS ID #4411633, Kara Coll, COMPASS. Canopy MLS as distributed by MLS GRID
 - $430,0003 bd3 ba2.2k sqft6312 Lantern Ridge Rd, Charlotte, NC 28215New Construction
 MLS ID #4417299, Lorena Pujols, United Real Estate-Queen City. Canopy MLS as distributed by MLS GRID
 - $385,0004 bd3 ba1.8k sqft8500 Woodhill Manor Ct, Charlotte, NC 28215For Sale
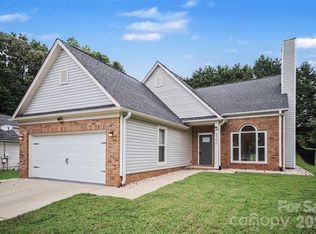 MLS ID #4417739, Thomas Elrod, Keller Williams Ballantyne Area. Canopy MLS as distributed by MLS GRID
 - $399,0004 bd3 ba2.2k sqft9836 Oak Barrel Ln, Charlotte, NC 28215For SaleMLS ID #4401156, Zachary Howze, Keller Williams Ballantyne Area. Canopy MLS as distributed by MLS GRID
- $449,9002 bd2 ba1.5k sqft4331 Moxie Way, Charlotte, NC 28215For SaleMLS ID #4400281, Craig Tribus, Beycome Brokerage Realty LLC. Canopy MLS as distributed by MLS GRID
- $424,9003 bd3 ba1.8k sqft6100 Gala Ln, Charlotte, NC 28215For SaleMLS ID #4415242, Sena Sweargen, Century 21 Providence Realty. Canopy MLS as distributed by MLS GRID
- $394,9504 bd3 ba2k sqft6901 Robinson Church Rd, Charlotte, NC 28215For SaleMLS ID #4390816, Douglas Christen, Nestlewood Realty, LLC. Canopy MLS as distributed by MLS GRID
- $419,0003 bd2 ba1.3k sqft3724 Cobbleridge Dr, Charlotte, NC 28215For SaleMLS ID #4362889, Joshua Drown, The McDevitt Agency. Canopy MLS as distributed by MLS GRID
- $365,0003 bd3 ba1.8k sqft2238 Lanza Dr, Charlotte, NC 28215For SaleMLS ID #4403763, Kay Morrison, Morrison Group LLC. Canopy MLS as distributed by MLS GRID
- $380,0004 bd3 ba1.9k sqft7016 Ludell Ln, Charlotte, NC 28215For SaleMLS ID #4410902, Heather Cobb, COMPASS. Canopy MLS as distributed by MLS GRID
- $410,0003 bd3 ba2.1k sqft2419 Impatien Dr, Charlotte, NC 28215For SaleMLS ID #4355109, Marilyn Santiago, Keller Williams South Park. Canopy MLS as distributed by MLS GRID
- $449,0003 bd2 ba1.9k sqft5219 Larewood Dr, Charlotte, NC 28215For SaleMLS ID #4298540, John Ginolfi, Costello Real Estate and Investments LLC. Canopy MLS as distributed by MLS GRID
- $459,9992 bd2 ba1.6k sqft8410 Profit Ln, Charlotte, NC 28215For SaleMLS ID #4399174, Raymond Hernandez, DASH Carolina. Canopy MLS as distributed by MLS GRID
- $350,0003 bd3 ba1.7k sqft1112 Creedmore Ct, Charlotte, NC 28215For SaleMLS ID #4385093, Randy McCray, Mark Spain Real Estate. Canopy MLS as distributed by MLS GRID
- $435,0005 bd3 ba2.3k sqft2902 Oakdale Rd, Charlotte, NC 28216For SaleMLS ID #4421172, Amy Goeken, Keller Williams South Park. Canopy MLS as distributed by MLS GRID
- $390,0003 bd3 ba2k sqft5223 Belstone Ln, Charlotte, NC 28215For SaleMLS ID #4411383, Lyn Briggs, Ivester Jackson Christie's. Canopy MLS as distributed by MLS GRID
- $615,0003 bd2 ba1.8k sqft4122 Moxie Way, Charlotte, NC 28215For SaleMLS ID #4384032, Kiwan Bigelow, Keller Williams Connected. Canopy MLS as distributed by MLS GRID
- $425,0003 bd3 ba1.3k sqft1512 Norris Ave, Charlotte, NC 28206For SaleMLS ID #4397773, Tanya Carlson, IT Realty, LLC. Canopy MLS as distributed by MLS GRID
- $485,0003 bd3 ba2k sqft7420 Edgefield Ct, Matthews, NC 28104For SaleMLS ID #4419458, Amy Stamper, Stamper-Thompson Real Estate LLC. Canopy MLS as distributed by MLS GRID
