One or more photo(s) has been virtually staged. Welcome to 9330 Meadow Hunt Way, a stunning home in the highly sought-after Watermark community of Horizon West! Situated on one of the largest lots in the neighborhood, this exceptional property offers both outdoor and indoor living space and elegance. As you step inside, you'll be greeted by high ceilings, an open layout and elegant crown molding throughout. The dining room features a beautifully crafted built-in mantle, adding charm and sophistication. A striking staircase with stained wood flooring and iron railing leads you to the upper level where the floor plan continues. The primary suite is a true retreat, boasting a tray ceiling, a spacious walk-in closet, and an en-suite bathroom with a double-sink vanity, stone countertops, and a walk-in shower. Upstairs, you'll also find three additional generously sized guest bedrooms—two of which feature built-in closet shelving, a versatile open loft ideal for additional living space, and a conveniently located laundry room. The two-car garage is equipped with an epoxy-coated floor and a Tesla charging station. Beyond the home, the Watermark community offers exceptional resort-style amenities, including a sparkling pool with a splash pad, a playground, a sports court, and even a viewing deck for Disney fireworks! Enjoy easy access to Disney parks, Winter Garden Village, Hamlin Town Center, shopping, dining, and so much more. Don't miss your chance to own this exceptional home in one of the area's most desirable communities! Schedule you’re showing today.
Sold for $520,000
$520,000
9330 Meadow Hunt Way, Winter Garden, FL 34787
4beds
2,072sqft
Single Family Residence
Built in 2015
8,521 Square Feet Lot
$524,600 Zestimate®
$251/sqft
$3,205 Estimated rent
Home value
$524,600
$477,000 - $577,000
$3,205/mo
Zestimate® history
Owner options
List your home for rent
$3,205/mo
Rent Zestimate®
Find your next renter with Zillow Rental Manager. Plus, with online applications, you can quickly screen prospective tenants – for free.
$3,205/mo
Rent Zestimate®
Refinance and save
$3,927/mo
Est. payment
Refinancing to a lower rate could help reduce your monthly payments and save thousands over the life of the loan.
$3,927/mo
Est. payment
Explore your selling options
Work with a Zillow partner agent
Leverage their expertise and Zillow's premium Showcase listings to get your home seen by more buyers.
Get startedList with your own agent
Get your home in front of millions of buyers by listing it on Zillow.
Learn how to do itSell it yourself
Take full control of how buyers see your home on Zillow by listing For Sale by Owner (FSBO).
List your homeWhat's special
Zillow last checked:
Listing updated:
Listed by:
Alexia Boodram 407-256-6742,
KELLER WILLIAMS ADVANTAGE III 407-207-0825,
Brian Boodram 407-451-3964,
KELLER WILLIAMS ADVANTAGE III
Bought with:
Paul Baker, 3230486
RE/MAX PRIME PROPERTIES
Source: Stellar MLS,MLS#: O6293697 Originating MLS: Orlando Regional
Originating MLS: Orlando Regional
Facts & features
Interior
Bedrooms & bathrooms
- Bedrooms: 4
- Bathrooms: 3
- Full bathrooms: 2
- 1/2 bathrooms: 1
Rooms
- Room types: Loft
Primary bedroom
- Features: En Suite Bathroom, Split Vanities, Walk-In Closet(s)
- Level: Second
- Area: 210 Square Feet
- Dimensions: 14x15
Bedroom 2
- Features: Built-in Closet
- Level: Second
- Area: 121 Square Feet
- Dimensions: 11x11
Bedroom 3
- Features: Built-in Closet
- Level: Second
- Area: 121 Square Feet
- Dimensions: 11x11
Bedroom 4
- Features: Built-in Closet
- Level: Second
- Area: 110 Square Feet
- Dimensions: 10x11
Dining room
- Level: First
- Area: 120 Square Feet
- Dimensions: 10x12
Kitchen
- Level: First
- Area: 140 Square Feet
- Dimensions: 14x10
Laundry
- Level: Second
- Area: 35 Square Feet
- Dimensions: 7x5
Living room
- Level: First
- Area: 210 Square Feet
- Dimensions: 15x14
Loft
- Level: First
- Area: 121 Square Feet
- Dimensions: 11x11
Heating
- Central
Cooling
- Central Air
Appliances
- Included: Dishwasher, Disposal, Microwave, Range, Refrigerator
- Laundry: Laundry Room, Upper Level
Features
- High Ceilings, PrimaryBedroom Upstairs, Thermostat, Tray Ceiling(s), Walk-In Closet(s)
- Flooring: Laminate, Tile
- Windows: Blinds
- Has fireplace: No
Interior area
- Total structure area: 2,848
- Total interior livable area: 2,072 sqft
Property
Parking
- Total spaces: 2
- Parking features: Garage - Attached
- Attached garage spaces: 2
Features
- Levels: Two
- Stories: 2
- Patio & porch: Front Porch
- Exterior features: Lighting, Sidewalk
Lot
- Size: 8,521 Square Feet
- Features: Corner Lot, Oversized Lot, Sidewalk
Details
- Parcel number: 042427755102110
- Zoning: P-D
- Special conditions: None
Construction
Type & style
- Home type: SingleFamily
- Property subtype: Single Family Residence
Materials
- Block, Concrete
- Foundation: Block
- Roof: Tile
Condition
- New construction: No
- Year built: 2015
Details
- Builder model: Tennyson
- Builder name: Meritage Homes
Utilities & green energy
- Sewer: Public Sewer
- Water: Public
- Utilities for property: Public
Community & HOA
Community
- Features: Clubhouse, Community Mailbox, Dog Park, Fitness Center, Playground, Pool, Tennis Court(s)
- Pet fee: $0 monthly
- Subdivision: WATERMARK PH 1B
HOA
- Has HOA: Yes
- HOA fee: $159 monthly
- HOA name: Leland Management
- HOA phone: 407-614-5956
Location
- Region: Winter Garden
Financial & listing details
- Price per square foot: $251/sqft
- Tax assessed value: $452,072
- Annual tax amount: $4,548
- Date on market: 3/26/2025
- Cumulative days on market: 203 days
- Listing terms: Cash,Conventional,FHA,VA Loan
- Ownership: Fee Simple
- Total actual rent: 0
- Road surface type: Asphalt
Price history
| Date | Event | Price |
|---|---|---|
| 11/25/2025 | Sold | $520,000+2%$251/sqft |
Source:  Stellar MLS #O6293697 Report a problem Stellar MLS #O6293697 Report a problem | ||
| 10/22/2025 | Pending sale | $510,000$246/sqft |
Source: Stellar MLS #O6293697 Report a problem | ||
| 10/21/2025 | Price change | $510,000-1.9%$246/sqft |
Source: Stellar MLS #O6293697 Report a problem | ||
| 9/5/2025 | Price change | $520,000-2.8%$251/sqft |
Source: Stellar MLS #O6293697 Report a problem | ||
| 8/20/2025 | Price change | $534,900-0.9%$258/sqft |
Source: Stellar MLS #O6293697 Report a problem | ||
| 8/15/2025 | Listed for sale | $539,900$261/sqft |
Source: Stellar MLS #O6293697 Report a problem | ||
| 8/8/2025 | Pending sale | $539,900$261/sqft |
Source: Stellar MLS #O6293697 Report a problem | ||
| 7/11/2025 | Price change | $539,900-1.7%$261/sqft |
Source: Stellar MLS #O6293697 Report a problem | ||
| 5/30/2025 | Price change | $549,000-2.8%$265/sqft |
Source: Stellar MLS #O6293697 Report a problem | ||
| 5/13/2025 | Price change | $565,000-1.7%$273/sqft |
Source: Stellar MLS #O6293697 Report a problem | ||
| 4/15/2025 | Price change | $575,000-3.4%$278/sqft |
Source: Stellar MLS #O6293697 Report a problem | ||
| 3/27/2025 | Listed for sale | $595,000+111.4%$287/sqft |
Source: Stellar MLS #O6293697 Report a problem | ||
| 1/4/2016 | Sold | $281,500$136/sqft |
Source: Public Record Report a problem | ||
Public tax history
| Year | Property taxes | Tax assessment |
|---|---|---|
| 2024 | $4,548 +7.2% | $287,364 +3% |
| 2023 | $4,243 +4.3% | $278,994 +3% |
| 2022 | $4,070 +1.7% | $270,868 +3% |
| 2021 | $4,001 +1.2% | $262,979 +1.4% |
| 2020 | $3,953 +0.8% | $259,348 +2.3% |
| 2019 | $3,922 +0.8% | $253,517 +1.9% |
| 2018 | $3,892 | $248,790 +2.1% |
| 2017 | $3,892 +1.3% | $243,673 -1.5% |
| 2016 | $3,843 -4% | $247,304 +1106.4% |
| 2015 | $4,004 | $20,500 |
Find assessor info on the county website
Neighborhood: 34787
Nearby homes
- $508,6003 bd3 ba2k sqft9336 Meadow Hunt Way, Winter Garden, FL 34787Off Market
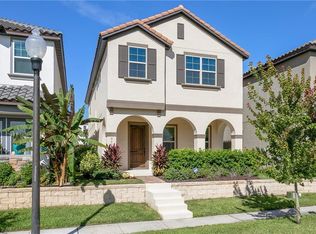
- $462,9003 bd2 ba1.7k sqft9342 Meadow Hunt Way, Winter Garden, FL 34787Off Market
- $565,9004 bd3 ba2.7k sqft9457 Meadow Hunt, Winter Garden, FL 34787Off Market
- $470,0003 bd2 ba1.8k sqft14664 Seton Creek Blvd, Winter Garden, FL 34787Off Market
- $453,5003 bd2 ba1.7k sqft14658 Seton Creek Blvd, Winter Garden, FL 34787Off Market
- $478,2003 bd3 ba2k sqft14670 Seton Creek Blvd, Winter Garden, FL 34787Off Market
- $472,7004 bd2 ba2k sqft9348 Meadow Hunt Way, Winter Garden, FL 34787Off Market
- $454,1003 bd2 ba1.8k sqft14676 Seton Creek Blvd, Winter Garden, FL 34787Off Market
Nearby schools
GreatSchools rating
- 8/10Panther Lake ElementaryGrades: PK-5Distance: 0.4 mi
- 9/10Hamlin Middle SchoolGrades: 6-8Distance: 2.8 mi
- 6/10Horizon High SchoolGrades: 9-12Distance: 1 mi
Schools provided by the listing agent
- Elementary: Panther Lake Elementary
- Middle: Hamlin Middle
- High: Horizon High School
Source: Stellar MLS. This data may not be complete. We recommend contacting the local school district to confirm school assignments for this home.
Get a cash offer in 3 minutes
Find out how much your home could sell for in as little as 3 minutes with a no-obligation cash offer.
Estimated market value
$524,600
Get a cash offer in 3 minutes
Find out how much your home could sell for in as little as 3 minutes with a no-obligation cash offer.
Estimated market value
$524,600
- Florida
- Orange County
- Winter Garden
- 34787
- 9330 Meadow Hunt Way
Nearby cities
Nearby neighborhoods
Nearby zip codes
Other Winter Garden Topics
