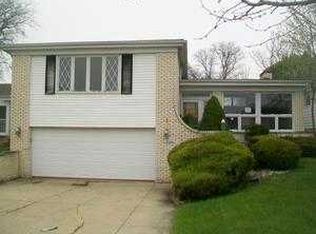
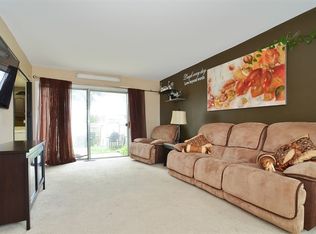
This meticulously maintained four-bedroom home has been thoughtfully updated and lovingly cared for throughout the years. Nestled on a quiet cul-de-sac in highly sought-after School District 63, it offers more space than meets the eye, with a surprisingly expansive and functional layout. At the center of the home is a beautifully designed kitchen, ideal for both everyday living and entertaining. An oversized island serves as the focal point, complemented by abundant cabinetry, a double oven, and a seamless flow that makes cooking and gathering effortless. The upper level features three bedrooms, along with two fully renovated bathrooms showcasing a fresh, clean, modern aesthetic. A fourth bedroom is located on the lower level, offering flexibility for guests, a home office, or additional living space. Quality craftsmanship is evident throughout, with solid oak hardwood floors, solid oak doors, and Pella windows and sliding doors adding warmth and durability. The home also includes both a basement and a true sub-basement, providing exceptional storage and versatile living options. Recent improvements include a new roof (2018), new Maytag washer and dryer (2025), and new hardwood flooring in the upstairs bedrooms (2025). A Generac whole-home generator offers added peace of mind. Enjoy easy access to the many amenities of the Morton Grove Park District, including 14 parks, recreation facilities, and year-round activities such as pickleball and outdoor sports. Conveniently located near I-94 and I-294, commuting is simple and efficient. Truly move-in ready.
Contingent
$649,000
9330 Murray Ct, Morton Grove, IL 60053
4beds
2,753sqft
Single Family Residence
Built in 1967
-- sqft lot
$-- Zestimate®
$236/sqft
$-- HOA
What's special
Oversized islandMeticulously maintained four-bedroom homeDouble ovenQuiet cul-de-sacAbundant cabinetryThoughtfully updatedBeautifully designed kitchen
- --
- on Zillow |
- 591
- views |
- 58
- saves |
Likely to sell faster than
Zillow last checked:
Listed by:
David Yocum 773-704-5252,
@properties Christie's International Real Estate
Source: MRED as distributed by MLS GRID,MLS#: 12617939

Facts & features
Interior
Bedrooms & bathrooms
- Bedrooms: 4
- Bathrooms: 3
- Full bathrooms: 2
- 1/2 bathrooms: 1
Rooms
- Room types: Other Room
Primary bedroom
- Features: Flooring (Hardwood), Bathroom (Full)
- Level: Second
- Area: 240 Square Feet
- Dimensions: 16X15
Bedroom 2
- Features: Flooring (Hardwood)
- Level: Second
- Area: 182 Square Feet
- Dimensions: 14X13
Bedroom 3
- Features: Flooring (Hardwood)
- Level: Second
- Area: 140 Square Feet
- Dimensions: 14X10
Bedroom 4
- Features: Flooring (Hardwood)
- Level: Basement
- Area: 132 Square Feet
- Dimensions: 12X11
Dining room
- Features: Flooring (Hardwood)
- Level: Second
- Area: 208 Square Feet
- Dimensions: 16X13
Family room
- Features: Flooring (Carpet)
- Level: Basement
- Area: 532 Square Feet
- Dimensions: 28X19
Kitchen
- Features: Kitchen (Eating Area-Breakfast Bar, Eating Area-Table Space, Island, Granite Counters, Updated Kitchen), Flooring (Hardwood)
- Level: Second
- Area: 198 Square Feet
- Dimensions: 18X11
Laundry
- Features: Flooring (Ceramic Tile)
- Level: Basement
- Area: 104 Square Feet
- Dimensions: 13X8
Living room
- Features: Flooring (Hardwood)
- Level: Main
- Area: 396 Square Feet
- Dimensions: 22X18
Other
- Features: Flooring (Other)
- Level: Basement
- Area: 418 Square Feet
- Dimensions: 22X19
Heating
- Natural Gas, Forced Air
Cooling
- Central Air
Appliances
- Included: Double Oven, Microwave, Dishwasher, Refrigerator, Washer, Dryer, Disposal, Stainless Steel Appliance(s), Gas Cooktop, Gas Oven, Oven, Humidifier, Gas Water Heater
- Laundry: Gas Dryer Hookup, Laundry Chute, Sink
Features
- Cathedral Ceiling(s), Wet Bar, Walk-In Closet(s), Open Floorplan, Granite Counters
- Flooring: Hardwood
- Windows: Skylight(s)
- Basement: Finished,Sub-Basement,Exterior Entry,Rec/Family Area,Sleeping Area,Full,Walk-Out Access
- Number of fireplaces: 1
- Fireplace features: Wood Burning, Family Room
Interior area
- Total structure area: 2,753
- Total interior livable area: 2,753 sqft
Property
Parking
- Total spaces: 2
- Parking features: Concrete, Garage Door Opener, Yes, Garage Owned, Attached, Garage
- Attached garage spaces: 2
- Has uncovered spaces: Yes
Accessibility
- Accessibility features: No Disability Access
Features
- Levels: Tri-Level
- Patio & porch: Deck
Lot
- Dimensions: 54 x 110 x 54 x 126
- Features: Cul-De-Sac
Details
- Additional structures: Shed(s)
- Parcel number: 09131020240000
- Special conditions: None
- Other equipment: Ceiling Fan(s), Generator
Construction
Type & style
- Home type: SingleFamily
- Property subtype: Single Family Residence
Materials
- Vinyl Siding, Brick
- Foundation: Concrete Perimeter
- Roof: Asphalt
Condition
- New construction: No
- Year built: 1967
Utilities & green energy
- Electric: Circuit Breakers
- Sewer: Public Sewer
- Water: Public
Community & HOA
Community
- Features: Curbs, Sidewalks, Street Lights, Street Paved
HOA
- Services included: None
Location
- Region: Morton Grove
Financial & listing details
- Price per square foot: $236/sqft
- Tax assessed value: $349,600
- Annual tax amount: $8,821
- Ownership: Fee Simple
Estimated market value
Not available
Estimated sales range
Not available
Not available
Price history
| Date | Event | Price |
|---|---|---|
| 4/17/2026 | Listing removed | $675,000$245/sqft |
Source: | ||
| 4/2/2026 | Contingent | $675,000$245/sqft |
Source: | ||
| 2/18/2026 | Listed for sale | $675,000$245/sqft |
Source: | ||
| 2/18/2026 | Listing removed | $675,000$245/sqft |
Source: | ||
| 2/4/2026 | Price change | $675,000-5.6%$245/sqft |
Source: | ||
| 1/21/2026 | Listed for sale | $715,000+12.6%$260/sqft |
Source: | ||
| 3/14/2025 | Sold | $635,000+1.6%$231/sqft |
Source: | ||
| 3/5/2025 | Pending sale | $624,900$227/sqft |
Source: | ||
| 2/24/2025 | Contingent | $624,900$227/sqft |
Source: | ||
| 2/21/2025 | Listed for sale | $624,900+55.4%$227/sqft |
Source: | ||
| 5/26/2004 | Sold | $402,000+54.6%$146/sqft |
Source: Public Record Report a problem | ||
| 11/2/1999 | Sold | $260,000$94/sqft |
Source: Public Record Report a problem | ||
Public tax history
| Year | Property taxes | Tax assessment |
|---|---|---|
| 2024 | -- | $34,960 |
| 2023 | $8,562 +5.2% | $34,960 |
| 2022 | $8,140 +0.3% | $34,960 +17.9% |
| 2021 | $8,116 +2% | $29,644 |
| 2020 | $7,954 +1.3% | $29,644 -11% |
| 2019 | $7,848 +14.3% | $33,308 +23.7% |
| 2018 | $6,866 -11.3% | $26,917 -11.2% |
| 2017 | $7,741 -5.7% | $30,321 -8.4% |
| 2016 | $8,210 -1.6% | $33,102 +6.6% |
| 2015 | $8,345 +2.2% | $31,045 |
| 2014 | $8,165 +2.8% | $31,045 |
| 2013 | $7,941 +0.6% | $31,045 -11.2% |
| 2012 | $7,892 +2.9% | $34,951 |
| 2011 | $7,672 +0.3% | $34,951 |
| 2010 | $7,649 +0.3% | $34,951 -16.1% |
| 2009 | $7,626 +6.3% | $41,672 -12% |
| 2008 | $7,172 +9.1% | $47,355 |
| 2007 | $6,574 -1.5% | $47,355 +20.2% |
| 2006 | $6,677 +5.1% | $39,392 |
| 2005 | $6,352 +6.2% | $39,392 |
| 2004 | $5,981 +3.5% | $39,392 +23.8% |
| 2003 | $5,779 -0.8% | $31,827 |
| 2002 | $5,828 +17.2% | $31,827 |
| 2001 | $4,973 -5.9% | $31,827 +19.4% |
| 2000 | $5,283 +9.7% | $26,654 |
| 1999 | $4,815 | $26,654 |
Find assessor info on the county website
Monthly payment
Est. payment$--/mo
Payment breakdown
Explore the cost of this home by adjusting the details. Changes won't be saved.All calculations are estimates and provided by Zillow, Inc. for informational purposes only. Actual amounts may vary.
HOA fees may include property taxes on listings classified as Co-Ops. Contact the listing agent and/or owner for fee details.
Mortgage interest rates are dependent on a number of factors, including credit score, down payment, and repayment length. Interest rate data provided by Zillow Group Marketplace, Inc. as of 1/1/1970 from various mortgage lenders with which we have lead or other similar arrangements; the Estimated Payment is an average of those rates.
See how much you could borrow to make a competitive offer.
Climate risks
Neighborhood: 60053
Nearby schools
GreatSchools rating
- 7/10Melzer SchoolGrades: K-5Distance: 0.5 mi
- 7/10Gemini Middle SchoolGrades: 6-8Distance: 0.9 mi
- 10/10Maine East High SchoolGrades: 9-12Distance: 1.9 mi
Schools provided by the listing agent
- Elementary: Melzer School
- Middle: Gemini Junior High School
- High: Maine East High School
- District: 63
Source: MRED as distributed by MLS GRID. This data may not be complete. We recommend contacting the local school district to confirm school assignments for this home.
A local agent can set up tours, give advice and negotiate with sellers.
A local lender can help you make sure your offer is ready when you are.
- Illinois
- Cook County
- Morton Grove
- 60053
- 9330 Murray Ct