Skip main navigation
Sold for $265,000
  • $265,000

    9330 Oakdale Dr, Laingsburg, MI 48848

    1beds
    600sqft
    Single Family Residence
    Built in 1933
    4,791 Square Feet Lot
    $267,600 Zestimate®
    $442/sqft
    $932 Estimated rent

    Home value

    $267,600

    Estimated sales range

    Not available

    $932/mo

    Zestimate® history
    Loading
    Loading...

    Owner options

    List your home for rent

    $932/mo

    Rent Zestimate®

    Find your next renter with Zillow Rental Manager. Plus, with online applications, you can quickly screen prospective tenants – for free.

    Learn more

    $932/mo

    Rent Zestimate®

    Refinance and save

    $1,715/mo

    Est. payment

    Refinancing to a lower rate could help reduce your monthly payments and save thousands over the life of the loan.

    See today's rates

    $1,715/mo

    Est. payment

    Explore your selling options

    Work with a Zillow partner agent

    Leverage their expertise and Zillow's premium Showcase listings to get your home seen by more buyers.

    Get started

    List with your own agent

    Get your home in front of millions of buyers by listing it on Zillow.

    Learn how to do it

    Sell it yourself

    Take full control of how buyers see your home on Zillow by listing For Sale by Owner (FSBO).

    List your home

    What's special

    Cottage charmAdditional bar seating
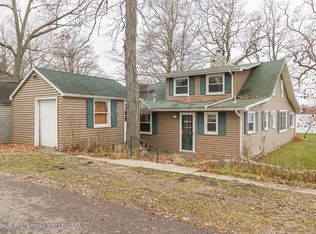
    Absolute doll house! This is your chance to get your dream waterfront home and add on to it later. This home has been an airbnb and set up as a 1BR with the entire upstairs used for the bedroom. It definitely could sleep more than 1 per and it has so much potential to be set up for a 1st floor BR with changes to the current sunroom. As you pull into the home, you'll notice the detached garage that is perfect for all your lake toys and storge of your yard tools (Seller reserves items in the garage). The concrete parking pad is new and perfect for guest parking! The new sidewalk leads you to the darling home. As you enter, you'll immediately feel that cottage charm. The kitchen has a large pantry area, a sink island and includes a stove and refrigerator. Seller is offering the home fully furnished, if Buyer is interested so everything you see inside remains if you would like it. See the bill of sale that has options as to what you want to remain with the home. There is a dining area right off the kitchen with additional bar seating. The home is heated and cooled by the mini-split and gas fireplace-both were just cleaned and the "in good working order" receipts are attached. The living room has a mounted tv over the gas fireplace and a wall of windows (with window treatments) along with a new slider that leads to the sunroom with nothing but views of your private, sandy beachfront area and rock seawall. Bring your boat and all your water toys - you'll be able to enjoy them on this all-sport lake. The fun doesn't stop in the Fall - you'll be able to play on the water in the Winter as well with ice fishing, snowmobiling, ice skating, ice hockey and so much more! Off the Living Room is the full bath. The Airbnb did not include a washer & dryer, but the last owner had a stackable where the new, white linen closet is currently located. The upstairs is one, large open bedroom currently and set up for 2 sleeping areas. There is another mounted tv up there as well. The Seller has installed a window a/c unit up there for the really hot days when cold air is tough to come by. The sunroom has sliders on all sides and currently includes a bar height table for enjoying a meal along with 2 rocking chairs for that relaxing evening sunset! The large, back deck has an access from the side that your guests can use without having to go thru the house. It's perfect for your porch furniture and grilling out with your friends. Oh, and don't forget the firepit with chairs that are ready for those lake nights and fun shared stories. Located only 4 miles from freeway 127 and 4 miles from Sleepy Hollow State Park! Attached is a list of all the upgrades that have been done, along with the plat map, disclosures, bill of sale and HVAC receipts. Seller requests no escalation clauses. A licensed agent must be present for all showings and inspections. The home is being monitored. Please use showingtime to request a showing.

    Zillow last checked:

    Listing updated:

    Listed by:

    Daniel Brown 517-282-2576,

    Choice Realty LLC

    Bought with:

    Daniel Brown, 6501397825

    Choice Realty LLC

    Source: MiRealSource,MLS#: 50211721MLS LogoOriginating MLS: Greater Shiawassee Association of REALTORS

    Facts & features

    Interior

    Bedrooms & bathrooms
    • Bedrooms: 1
    • Bathrooms: 1
    • Full bathrooms: 1
    Bedroom 1
    • Level: Second
    • Area: 190
    • Dimensions: 19 x 10
    Bathroom 1
    • Level: First
    Dining room
    • Level: First
    • Area: 104
    • Dimensions: 13 x 8
    Kitchen
    • Level: First
    • Area: 81
    • Dimensions: 9 x 9
    Living room
    • Level: First
    • Area: 156
    • Dimensions: 13 x 12
    Heating
    • Wall Furnace, Other, Natural Gas
    Cooling
    • Central Air, Other, Wall/Window Unit(s)
    Appliances
    • Included: Microwave, Range/Oven, Refrigerator
    Features
    • Flooring: Hardwood
    • Windows: Window Treatments, Storms/Screens
    • Basement: Crawl Space
    • Number of fireplaces: 1
    • Fireplace features: Gas, Living Room
    • Furnished: Yes
    Interior area
    • Total structure area: 600
    • Total interior livable area: 600 sqft
    • Finished area above ground: 600
    • Finished area below ground: 0

    Property

    Parking
    • Total spaces: 3
    • Parking features: 3 or More Spaces, Detached, Electric in Garage, Off Street
    • Garage spaces: 1
    Features
    • Levels: One and One Half
    • Stories: 1.5
    • Patio & porch: Deck
    • Has view: Yes
    • View description: Water, Lake
    • Has water view: Yes
    • Water view: Water,Lake
    • Waterfront features: All Sports Lake, Lake Front, Lake/River Access, Seawall, Waterfront, Beach Front, Sandy Bottom
    • Body of water: Round Lake
    • Frontage length: 40
    Lot
    • Size: 4,791 Square Feet
    • Dimensions: 40 x 124 x 40 x 115
    • Features: Platted
    Details
    • Additional structures: Garage(s)
    • Parcel number: 14015000002500
    • Special conditions: Private

    Construction

    Type & style
    • Home type: SingleFamily
    • Architectural style: Cottage
    • Property subtype: Single Family Residence
    Materials
    • Vinyl Siding
    Condition
    • Year built: 1933

    Utilities & green energy

    • Sewer: Septic Tank
    • Water: Private Well

    Community & HOA

    Community
    • Subdivision: Oak Dale Park
    HOA
    • Has HOA: No
    • HOA name: This Seller pays (voluntary)Yearly Dues of $40
    Location
    • Region: Laingsburg

    Financial & listing details

    • Price per square foot: $442/sqft
    • Tax assessed value: $145,600
    • Annual tax amount: $3,915
    • Date on market: 6/17/2026
    • Cumulative days on market: 3 days
    • Listing agreement: Exclusive Right To Sell
    • Listing terms: Cash,Conventional,FHA,VA Loan,USDA Loan

    Price history

    DateEventPrice
    6/26/2026Sold$265,000$442/sqft
    Source: MiRealSource #50211721 Report a problem
    6/20/2026Pending sale$265,000$442/sqft
    Source: MiRealSource #50211721 Report a problem
    6/17/2026Listed for sale$265,000+562.5%$442/sqft
    Source: MiRealSource #50211721 Report a problem
    4/4/2020Listing removed$40,000$67/sqft
    Source: RE/MAX Finest #244757 Report a problem
    4/4/2020Listed for sale$40,000-23.4%$67/sqft
    Source: RE/MAX Finest #244757 Report a problem
    4/3/2020Sold$52,222+30.6%$87/sqft
    Source: Greater Lansing AOR #244757 Report a problem
    3/16/2020Pending sale$40,000$67/sqft
    Source: RE/MAX Finest #244757 Report a problem
    3/10/2020Price change$40,000$67/sqft
    Source: RE/MAX Finest #244757 Report a problem
    6/22/2019Listed for sale--
    Source: Hudson & Marshall Report a problem

    Public tax history

    YearProperty taxesTax assessment
    2025$3,743 $72,800 +1.7%
    2024-- $71,600 +5%
    2023-- $68,200 +11.8%
    2022-- $61,000 +3%
    2021-- $59,200 +6.1%
    2020$1,843 -1.8%$55,800 +0.9%
    2019$1,878 +10.8%$55,300 +0.7%
    2018$1,694 -4.2%$54,900 +0.2%
    2017$1,768 $54,800 +0.7%
    2016$1,768 $54,400 +0.4%
    2015$1,768 $54,200 -6.2%
    2011-- $57,800 +1.2%
    2009-- $57,100 -0.7%
    2008-- $57,500 +4.5%
    2007-- $55,000 -1.3%
    2006-- $55,700 +4.7%
    2005-- $53,200 +11.3%
    2004-- $47,800
    Find assessor info on the county website

    Neighborhood: 48848

    Nearby schools

    GreatSchools rating
    Schools provided by the listing agent
    • District: Laingsburg Community School District

    Source: MiRealSource. This data may not be complete. We recommend contacting the local school district to confirm school assignments for this home.

    Get a cash offer in 3 minutes
    Find out how much your home could sell for in as little as 3 minutes with a no-obligation cash offer.
    Estimated market value
    $267,600
    Get a cash offer in 3 minutes
    Find out how much your home could sell for in as little as 3 minutes with a no-obligation cash offer.
    Estimated market value
    $267,600