Discover the Rand floorplan where smart design provides everyday versatility. This three-story single-family home offers 1,643 sq. ft. of flexible living space with up to 4 bedrooms, 3.5 baths, and an oversized 2-car garage. Enjoy a bright, open-concept layout designed for connection and convenience. It’s perfect for entertaining, working from home, or unwinding in your own space. The exterior delivers standout curb appeal with a welcoming front porch, balcony, and low-maintenance landscaping. Inside, expansive windows fill the home with natural light, while quality finishes and modern touches add warmth and style. Rooftop deck provides amble entertaining and relaxing space to enjoy the outdoors.
Under contract
Price cut: $5K (7/9)
$399,999
9330 Oro City Loop, Colorado Springs, CO 80927
3beds
1,643sqft
Single Family Residence
Built in 2026
3,062 Square Feet Lot
$-- Zestimate®
$243/sqft
$-- HOA
What's special
Low-maintenance landscapingWelcoming front porchStandout curb appealBright open-concept layout
- 73 days
- 71
- 8
Zillow last checked:
Listing updated:
Listed by:
Cynthia Ontiveros 801-301-6482,
Oakwood Homes Real Estate LLC
Source: elevateMLS,MLS#: 2778542
Facts & features
Interior
Bedrooms & bathrooms
- Bedrooms: 3
- Bathrooms: 3
- Full bathrooms: 2
- 1/2 bathrooms: 1
Other
- Level: Upper
Heating
- Forced Air
Cooling
- Central Air
Features
- Has basement: No
Interior area
- Total structure area: 1,643
- Total interior livable area: 1,643 sqft
- Finished area above ground: 1,643
- Finished area below ground: 0
Property
Parking
- Total spaces: 2
- Parking features: Attached
- Attached garage spaces: 2
Features
- Levels: 3 Story
- Stories: 3
Lot
- Size: 3,062 Square Feet
- Features: Level
Details
- Parcel number: 5315322044
Construction
Type & style
- Home type: SingleFamily
- Property subtype: Single Family Residence
Materials
- Alum/Vinyl/Steel, Framed on Lot
- Foundation: Slab
- Roof: Composite Shingle
Condition
- Under Construction
- New construction: Yes
- Year built: 2026
Details
- Builder model: Rand
- Builder name: Oakwood Homes
Utilities & green energy
- Water: Municipal
- Utilities for property: Cable Available, Electricity Available, Phone Available
Community & HOA
Location
- Region: Colorado Springs
Financial & listing details
- Price per square foot: $243/sqft
- Tax assessed value: $28,513
- Annual tax amount: $1,019
- Date on market: 6/25/2026
- Listing terms: Cash,Conventional,FHA,VA Loan
- Electric utility on property: Yes
Estimated market value
Not available
Estimated sales range
Not available
Not available
Price history
| Date | Event | Price |
|---|---|---|
| 8/13/2026 | Contingent | $399,999$243/sqft |
Source:  elevateMLS #2778542 Report a problem elevateMLS #2778542 Report a problem | ||
| 7/9/2026 | Price change | $399,999-1.2%$243/sqft |
Source: elevateMLS #2778542 Report a problem | ||
| 7/1/2026 | Price change | $404,999-3.6%$246/sqft |
Source: elevateMLS #2778542 Report a problem | ||
| 6/25/2026 | Listed for sale | $419,999$256/sqft |
Source: elevateMLS #2778542 Report a problem | ||
Public tax history
| Year | Property taxes | Tax assessment |
|---|---|---|
| 2025 | $37 | $7,700 |
Find assessor info on the county website
Monthly payment
Est. payment
Payment breakdown
Explore the cost of this home by adjusting the details. Changes won't be saved.Climate risks
Neighborhood: Falcon
Nearby schools
Schools provided by the listing agent
- District: District 49
Source: elevateMLS. This data may not be complete. We recommend contacting the local school district to confirm school assignments for this home.
- $339,9992 bd2 ba1k sqft9334 Oro City Loop, Colorado Springs, CO 80927Sold
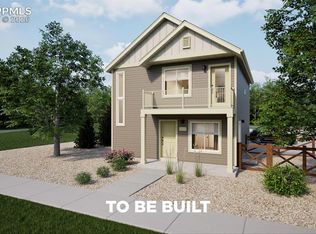
- $420,0003 bd3 ba1.3k sqft9322 Oro City Loop, Colorado Springs, CO 80927Sold

- $2,2053 bd3 ba1.3k sqft9350 Oro City Loop, Colorado Springs, CO 80927For Rent
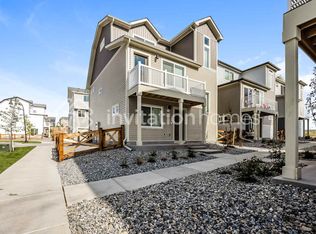
- $368,8003 bd3 ba1.3k sqft9346 Oro City Loop, Colorado Springs, CO 80927Off Market

Similar homes
- $431,8453 bd3 ba1.4k sqft9347 Twin Sisters Dr, Colorado Springs, CO 80927New Construction

 elevateMLS
 - $405,0003 bd3 ba1.4k sqft9257 Mayflower Gulch Way, Colorado Springs, CO 80927For Sale
 MLS ID #6723505, Michael McDermott MRP , Venterra Real Estate LLC. elevateMLS
 - $439,9993 bd2 ba1.6k sqft9386 Oro City Loop, Colorado Springs, CO 80927New Construction
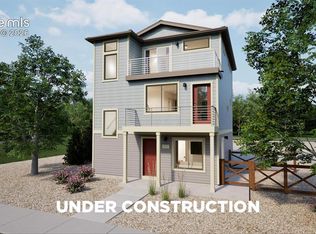 elevateMLS
 - $426,0953 bd3 ba1.4k sqft9345 Twin Sisters Dr, Colorado Springs, CO 80927New Construction
 elevateMLS
 - $375,0003 bd2 ba1.4k sqft5784 Tramore Ct, Colorado Springs, CO 80927For SaleMLS ID #8619127, Tanner Gibson, The Cutting Edge. elevateMLS
- $437,4983 bd3 ba1.4k sqft9339 Twin Sisters Dr, Colorado Springs, CO 80927New ConstructionelevateMLS
- $374,9992 bd3 ba1k sqft9416 Oro City Loop, Colorado Springs, CO 80927New ConstructionelevateMLS
- $399,0003 bd3 ba2.2k sqft6670 John Muir Trl, Colorado Springs, CO 80927For SaleMLS ID #1654074, Galen Becker NCREA , LPT Realty LLC. elevateMLS
- $424,9993 bd3 ba1.9k sqft5671 Bowerman Ln, Colorado Springs, CO 80927New ConstructionelevateMLS
- $407,0003 bd3 ba1.4k sqft7026 Silvergrass Dr, Colorado Springs, CO 80927For SaleMLS ID #2142046, Mindy Chacon CMRS , Keller Williams Clients Choice Realty. elevateMLS
- $473,2153 bd3 ba1.9k sqft9341 Twin Sisters Dr, Colorado Springs, CO 80927New ConstructionelevateMLS
- $475,0003 bd3 ba1.9k sqft6008 Ashmore Ln, Colorado Springs, CO 80927For SaleMLS ID #1344636, Terri Browning, Engel & Voelkers Castle Rock. elevateMLS
- $375,5073 bd3 ba1.4k sqft5873 Last Chance Dr, Colorado Springs, CO 80927New ConstructionelevateMLS
- $392,3904 bd2 ba1.5k sqft5851 Chivington Vw, Colorado Springs, CO 80927New ConstructionelevateMLS
- $444,9004 bd3 ba1.7k sqft6043 Notch Top Way, Colorado Springs, CO 80927For SaleMLS ID #6818128, Madalyn Tramel, Keller Williams Premier Realty. elevateMLS
- $479,1994 bd4 ba1.9k sqft9333 Twin Sisters Dr, Colorado Springs, CO 80927New ConstructionelevateMLS
- $473,8103 bd3 ba1.7k sqft9337 Twin Sisters Dr, Colorado Springs, CO 80927New ConstructionelevateMLS
- $516,8223 bd3 ba2.1k sqft9343 Twin Sisters Dr, Colorado Springs, CO 80927New ConstructionelevateMLS
- $460,0003 bd3 ba2.2k sqft7274 Fauna Glen Dr, Colorado Springs, CO 80927For SaleMLS ID #1894745, Raul Andino MRP , Home at 6035 LLC. elevateMLS
- $309,0002 bd3 ba1.3k sqft9240 Lytle Grv, Colorado Springs, CO 80927For SaleMLS ID #4734061, Troy Macdonald MRP , Exp Realty LLC. elevateMLS
