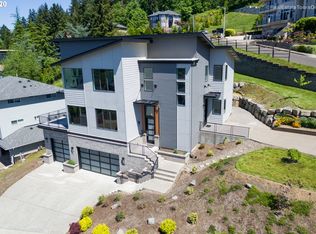
Grand 3-Story Estate with Elevator, Home Theater & Stunning Views
$6,000/month | 5 Bedrooms | 3.5 Bathrooms | Nearly 7,000 Sq. Ft. | 3-Car Garage
Welcome to an extraordinary residence that offers an impressive combination of scale, luxury, comfort, and timeless elegance. This magnificent three-story, nearly 7,000-square-foot home sits on a beautiful -acre lot backing to a peaceful greenbelt, with stunning views and an abundance of space both inside and out.
From the moment you enter, the home's grand scale is unmistakable. A dramatic sweeping staircase reminiscent of a classic fairytale estate rises through the soaring entryway, complemented by exceptionally tall ceilings and beautiful hardwood floors.
The heart of the home is its gourmet kitchen, featuring granite countertops, gas appliances, extensive cabinetry, and a convenient pantry. The spacious formal dining room provides an elegant setting for entertaining, while the home's expansive living areas offer plenty of room for everyday living and gatherings.
Luxury and convenience are built into every level. The home features a private elevator, making all three stories easily accessible, as well as a central vacuum system, intercom system, whole-home sound system, and central air conditioning.
Entertainment is taken to another level with a dedicated home theater, perfect for movie nights, sporting events, or enjoying your favorite films in the comfort of your own home.
The primary suite offers a luxurious retreat with a jetted tub, while the home's five bedrooms provide generous space for family, guests, an office, or other needs.
Additional highlights include:
Nearly 7,000 square feet of living space
5 bedrooms
3.5 bathrooms
Three full stories
Private elevator
Three-car garage
Gourmet kitchen with gas appliances
Granite countertops
Beautiful hardwood floors
Formal dining room
Large pantry
Home theater
Central air conditioning
Central vacuum system
Intercom system
Whole-home sound system
Jetted tub
Gas hookup on the deck
Soaring ceilings
Grand sweeping staircase
Stunning views
-acre lot
Private setting backing to a greenbelt
Pets welcome
This is a rare opportunity to rent a truly exceptional home with the space, amenities, and architectural details typically found in a luxury estate. With its impressive scale, elegant finishes, spectacular staircase, private elevator, theater, expansive garage, and beautiful setting, this home is unlike the typical rental property.
While many terms of the lease are negotiable, our smoking policy is not. This is a non-smoking home (outside, ok).
House for rent
Accepts Zillow applications
$6,000/moFees may apply
9330 SE Emmert View Ct, Happy Valley, OR 97086
5beds
6,740sqft
Price may not include required fees and charges. Price shown reflects the lease term provided. Learn more|
Single family residence
Available now
Cats, dogs OK
Air conditioner, central air
Hookups laundry
Attached garage parking
Central, forced air
What's special
Stunning viewsIntercom systemCentral vacuum systemGrand scaleCentral air conditioningWhole-home sound systemThree-car garage
- 1 day |
- -- |
- -- |
Zillow last checked:
Listing updated:
Travel times
Facts & features
Interior
Bedrooms & bathrooms
- Bedrooms: 5
- Bathrooms: 4
- Full bathrooms: 3
- 1/2 bathrooms: 1
Heating
- Central, Forced Air
Cooling
- Air Conditioner, Central Air
Appliances
- Included: Dishwasher, Freezer, Oven, Refrigerator
- Laundry: Hookups
Features
- Elevator, Sauna
- Flooring: Carpet, Hardwood, Tile
Interior area
- Total interior livable area: 6,740 sqft
Property
Parking
- Parking features: Attached, Garage
- Has attached garage: Yes
- Details: Contact manager
Features
- Patio & porch: Patio
- Exterior features: Pet Friendly
- Has spa: Yes
- Spa features: Sauna
- Has view: Yes
- View description: Amazing Views!
Lot
- Features: Views
Details
- Additional structures: Garage(s)
- Parcel number: 05005946
Construction
Type & style
- Home type: SingleFamily
- Property subtype: Single Family Residence
Community & HOA
HOA
- Amenities included: Sauna
Location
- Region: Happy Valley
Financial & listing details
- Lease term: 1 Month
Price history
| Date | Event | Price |
|---|---|---|
| 8/25/2026 | Listed for rent | $6,000$1/sqft |
Source: Zillow Rentals Report a problem | ||
| 9/10/2025 | Listing removed | $6,000$1/sqft |
Source: Zillow Rentals Report a problem | ||
| 9/2/2025 | Listed for rent | $6,000$1/sqft |
Source: Zillow Rentals Report a problem | ||
| 8/25/2025 | Listing removed | $6,000$1/sqft |
Source: Zillow Rentals Report a problem | ||
| 8/15/2025 | Price change | $6,000+25%$1/sqft |
Source: Zillow Rentals Report a problem | ||
| 7/15/2025 | Listed for rent | $4,800-4%$1/sqft |
Source: Zillow Rentals Report a problem | ||
| 3/24/2021 | Listing removed | -- |
Source: Owner Report a problem | ||
| 1/28/2013 | Listing removed | $5,000$1/sqft |
Source: Owner Report a problem | ||
| 11/29/2012 | Listed for rent | $5,000$1/sqft |
Source: Owner Report a problem | ||
| 8/24/2011 | Listing removed | $1,250,000$185/sqft |
Source: Keller Williams Realty Professionals #10041178 Report a problem | ||
| 5/20/2010 | Listed for sale | $1,250,000+380.8%$185/sqft |
Source: Keller Williams Realty Professionals #10041178 Report a problem | ||
| 4/7/2006 | Sold | $259,958$39/sqft |
Source: Public Record Report a problem | ||
Neighborhood: 97086
Nearby schools
GreatSchools rating
- 6/10Mount Scott Elementary SchoolGrades: K-5Distance: 1 mi
- 4/10Rock Creek Middle SchoolGrades: 6-8Distance: 3.2 mi
- 7/10Clackamas High SchoolGrades: 9-12Distance: 3.1 mi