Skip main navigation
Sold for $645,000
  • $645,000

    9330 San Jose Blvd, Howey In The Hills, FL 34737

    4beds
    2,661sqft
    Single Family Residence
    Built in 2007
    7,638 Square Feet Lot
    $644,900 Zestimate®
    $242/sqft
    $3,192 Estimated rent

    Home value

    $644,900

    $613,000 - $677,000

    $3,192/mo

    Zestimate® history
    Loading
    Loading...

    Owner options

    List your home for rent

    $3,192/mo

    Rent Zestimate®

    Find your next renter with Zillow Rental Manager. Plus, with online applications, you can quickly screen prospective tenants – for free.

    Learn more

    $3,192/mo

    Rent Zestimate®

    Refinance and save

    $4,602/mo

    Est. payment

    Refinancing to a lower rate could help reduce your monthly payments and save thousands over the life of the loan.

    See today's rates

    $4,602/mo

    Est. payment

    Explore your selling options

    Work with a Zillow partner agent

    Leverage their expertise and Zillow's premium Showcase listings to get your home seen by more buyers.

    Get started

    List with your own agent

    Get your home in front of millions of buyers by listing it on Zillow.

    Learn how to do it

    Sell it yourself

    Take full control of how buyers see your home on Zillow by listing For Sale by Owner (FSBO).

    List your home

    What's special

    Granite countersMature treesBuilt in electric ovenStone bridgesCathedral ceilingsScreen enclosed porchCherry cabinets
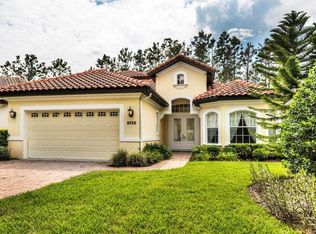

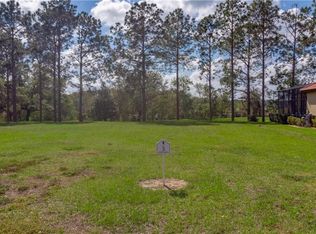
    REDUCED - Beautiful Central Florida Living at its Best! Located within the historic Mission Inn Golf Club and Tennis Resort is offered this elegant, executive 4/3 pool home tucked-in around the 17th fairway of the championship “Las Colinas” golf course. Enjoy views of the course and pond from your screen enclosed saltwater pool area with 2 spillovers and spa. The picturesque Las Colinas community wraps around this stunning golf course and includes mature trees, manicured landscaping, walking trails, lakes, and stone bridges. Beyond home there is a marina for boating or fishing on the famous Harris Chain of Lakes, as well as two 18-hole, world class championship golf courses, tennis (6 Har-Tru clay and two Laykold courts), pickle ball, elite spa, skeet and trap, 4 restaurants for fine dining or casual lunches and a heated community pool. A social or golf membership is required. Mission Inn also has marvelous luxury accommodations for your guests and visitors. Mission Inn is an easy drive to Florida's beautiful beaches and located just 40 minutes from Orlando or The Villages. Your Mission Inn home is all luxury starting with two primary bedrooms with ensuites, two guest bedrooms or a private office or library, cathedral ceilings, a formal dining area with a triple tray ceiling, a living room with gas fireplace and sliding doors to the pool area that offer beautiful outside views (look for "Howey" the Redtail Hawk that lives just outside the pool), a kitchen that features a gas stove top, a built in electric oven, pantry, granite counters, cherry cabinets, lots of windows with transom windows above that fill your home with light, and a large laundry room with lots of storage off the double car garage. The 2nd floor bedroom has its own screen enclosed porch and could easily be a media or family room. All information is believed accurate and correct but not warranted or guaranteed & subject to change without notice. Call today, we have the key to your happily ever after!!

    Zillow last checked:

    Listing updated:

    Listing Provided by:

    Mona Jodray 352-205-1883,

    ERA GRIZZARD REAL ESTATE 352-787-6966,

    Amy Spivey 321-436-6950,

    GRIZZARD COMMERCIAL REALESTATE

    Bought with:

    Mary Jane Easley, 3025362

    OLYMPUS EXECUTIVE REALTY INC

    Source: Stellar MLS,MLS#: G5104240MLS LogoOriginating MLS: Orlando Regional

    Facts & features

    Interior

    Bedrooms & bathrooms
    • Bedrooms: 4
    • Bathrooms: 3
    • Full bathrooms: 3
    Primary bedroom
    • Features: En Suite Bathroom, Walk-In Closet(s)
    • Level: Second
    Primary bedroom
    • Features: En Suite Bathroom, Walk-In Closet(s)
    • Level: First
    • Area: 234 Square Feet
    • Dimensions: 13x18
    Kitchen
    • Features: Pantry
    • Level: First
    • Area: 336 Square Feet
    • Dimensions: 16x21
    Living room
    • Level: First
    • Area: 320 Square Feet
    • Dimensions: 16x20
    Heating
    • Central, Electric
    Cooling
    • Central Air
    Appliances
    • Included: Oven, Dishwasher, Disposal, Electric Water Heater, Microwave, Range, Range Hood, Refrigerator
    • Laundry: Electric Dryer Hookup, Inside, Laundry Room
    Features
    • Cathedral Ceiling(s), Ceiling Fan(s), Crown Molding, Eating Space In Kitchen, Living Room/Dining Room Combo, Primary Bedroom Main Floor, PrimaryBedroom Upstairs, Solid Surface Counters, Solid Wood Cabinets, Split Bedroom, Tray Ceiling(s), Walk-In Closet(s)
    • Flooring: Carpet, Ceramic Tile, Hardwood
    • Doors: Sliding Doors
    • Windows: Blinds
    • Has fireplace: Yes
    • Fireplace features: Gas
    Interior area
    • Total structure area: 2,728
    • Total interior livable area: 2,661 sqft

    Property

    Parking
    • Total spaces: 2
    • Parking features: Garage - Attached
    • Attached garage spaces: 2
    Features
    • Levels: Two
    • Stories: 2
    • Patio & porch: Enclosed, Patio, Screened
    • Exterior features: Irrigation System, Sidewalk
    • Has private pool: Yes
    • Pool features: Gunite, Heated, In Ground, Lighting, Salt Water, Screen Enclosure
    • Has spa: Yes
    • Has view: Yes
    • View description: Golf Course, Water, Pond
    • Has water view: Yes
    • Water view: Water,Pond
    • Waterfront features: Lake, Pond, Pond Access
    Lot
    • Size: 7,638 sqft
    • Features: In County, On Golf Course, Sidewalk
    Details
    • Parcel number: 222025120200700700
    • Zoning: PUD
    • Special conditions: None

    Construction

    Type & style
    • Home type: SingleFamily
    • Property subtype: Single Family Residence
    Materials
    • Block, Stucco
    • Foundation: Slab
    • Roof: Tile
    Condition
    • New construction: No
    • Year built: 2007

    Utilities & green energy

    • Sewer: Public Sewer
    • Water: Public
    • Utilities for property: Cable Available, Natural Gas Connected, Sewer Connected

    Community & neighborhood

    Community
    • Community features: Lake, Marina, Clubhouse, Community Mailbox, Deed Restrictions, Fitness Center, Gated Community - No Guard, Golf Carts OK, Golf, Pool, Restaurant, Sidewalks, Tennis Court(s)
    Location
    • Region: Howey In The Hills
    • Subdivision: LAS COLINAS PH II SUB

    HOA & financial

    HOA
    • Has HOA: Yes
    • HOA fee: $328 monthly
    • Association name: Leland Mgt
    • Association phone: 352-237-3446
    Other fees
    • Pet fee: $0 monthly
    Other financial information
    • Total actual rent: 0

    Other

    Other facts
    • Listing terms: Cash,Conventional,FHA,VA Loan
    • Ownership: Fee Simple
    • Road surface type: Paved, Asphalt

    Price history

    DateEventPrice
    4/24/2026Sold$645,000-2.3%$242/sqft
    Source: Stellar MLS #G5104240 Report a problem
    2/2/2026Pending sale$660,000$248/sqft
    Source: Stellar MLS #G5104240 Report a problem
    1/19/2026Price change$660,000-9.3%$248/sqft
    Source: Stellar MLS #G5104240 Report a problem
    11/8/2025Listed for sale$728,000+13.8%$274/sqft
    Source: Stellar MLS #G5104240 Report a problem
    8/2/2022Sold$640,000-3%$241/sqft
    Source: Public Record Report a problem
    7/2/2022Pending sale$659,900$248/sqft
    Source: Stellar MLS #O6022868 Report a problem
    6/22/2022Listed for sale$659,900$248/sqft
    Source: Stellar MLS #O6022868 Report a problem
    6/1/2022Listing removed--
    Source: Stellar MLS #O6022868 Report a problem
    5/5/2022Listed for sale$659,900+160.8%$248/sqft
    Source: Stellar MLS #O6022868 Report a problem
    8/28/2018Sold$253,000-4.5%$95/sqft
    Source: Public Record Report a problem
    6/25/2018Pending sale$265,000$100/sqft
    Source: ERA Grizzard Real Estate #G5002661 Report a problem
    6/16/2018Listed for sale$265,000+277.5%$100/sqft
    Source: ERA Grizzard Real Estate #G5002661 Report a problem
    6/14/2005Sold$70,200$26/sqft
    Source: Public Record Report a problem

    Public tax history

    YearProperty taxesTax assessment
    2025$7,870 +3.7%$526,952 +8.9%
    2024$7,590 +17.1%$484,040 +10%
    2023$6,480 +11.4%$440,042 +18.5%
    2022$5,819 +15.7%$371,280 +10%
    2021$5,030 +1.3%$337,528 +8.9%
    2020$4,968 -1.1%$310,031 +0.7%
    2019$5,025 +35.4%$307,889 +16.2%
    2018$3,713 $264,963 +2.1%
    2017$3,713 +2.8%$259,514 +2.1%
    2016$3,613 +0.3%$254,177 +0.7%
    2015$3,602 -2.5%$252,411 +0.8%
    2014$3,695 +19%$250,408 +1.5%
    2013$3,106 -1.2%$246,708 -0.1%
    2012$3,143 -20.1%$246,893 -17.6%
    2011$3,934 -10.4%$299,738 -8%
    2010$4,389 -21.6%$325,906 -19.7%
    2009$5,598 -14.2%$405,690 -5.5%
    2008$6,521 +546.4%$429,234 +548%
    2007$1,009 -0.9%$66,240 +7%
    2006$1,018 $61,920
    2005-- --

    Find assessor info on the county website

    Neighborhood: 34737

    Nearby schools

    GreatSchools rating
    Get a cash offer in 3 minutes
    Find out how much your home could sell for in as little as 3 minutes with a no-obligation cash offer.
    Estimated market value
    $644,900
    Get a cash offer in 3 minutes
    Find out how much your home could sell for in as little as 3 minutes with a no-obligation cash offer.
    Estimated market value
    $644,900