Skip main navigation
Off market
  • $872,400

    9330 Valley Garden Dr, Kansas City, MO 64139

    6beds
    3,676sqft
    Single Family Residence
    Built in 2003
    2.6 Acres Lot
    $872,400 Zestimate®
    $237/sqft
    $4,726 Estimated rent

    Home value

    $872,400

    $829,000 - $916,000

    $4,726/mo

    Zestimate® history
    Loading
    Loading...

    Owner options

    List your home for rent

    $4,726/mo

    Rent Zestimate®

    Find your next renter with Zillow Rental Manager. Plus, with online applications, you can quickly screen prospective tenants – for free.

    Learn more

    $4,726/mo

    Rent Zestimate®

    Refinance and save

    $5,621/mo

    Est. payment

    Refinancing to a lower rate could help reduce your monthly payments and save thousands over the life of the loan.

    See today's rates

    $5,621/mo

    Est. payment

    Explore your selling options

    Work with a Zillow partner agent

    Leverage their expertise and Zillow's premium Showcase listings to get your home seen by more buyers.

    Get started

    List with your own agent

    Get your home in front of millions of buyers by listing it on Zillow.

    Learn how to do it

    Sell it yourself

    Take full control of how buyers see your home on Zillow by listing For Sale by Owner (FSBO).

    List your home

    What's special

    Flat usable landChicken coopQuartz countertopsRich hardwood floorsDramatic floor-to-ceiling windowsOversized islandDouble oven

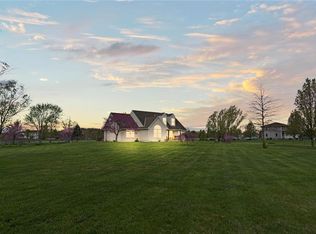
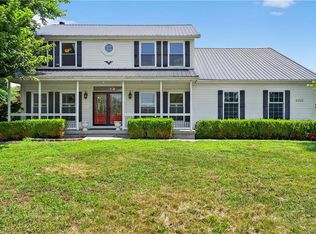
    Welcome to your private retreatwhere endless possibilities come together on 2.6 picturesque acres. This exceptional 1.5-story home offers 6 bedrooms, 4 full and 1 half baths, a 4-car garage, and a truly remarkable outbuilding that sets this property apart from anything else on the market. From the moment you arrive, youll appreciate the peaceful setting, flat usable land, and sense of privacy. Step inside to a grand entry featuring a stunning curved staircase, soaring ceilings, rich hardwood floors, and dramatic floor-to-ceiling windows. The open-concept main living area is designed for both everyday living and entertaining, seamlessly connecting the great roomcomplete with a cozy fireplaceto the expansive dining area and chefs kitchen. The kitchen boasts quartz countertops, an oversized island, gas range, double oven, and an abundance of cabinetry. Just off the kitchen, youll find mudroom and laundry room with a sink and beverage fridge. The main-level primary features a custom large walk-in closet and a spa-inspired bath with dual vanities, a soaking tub, and a separate shower. Upstairs, youll find three generously sized bedrooms and two beautifully updated bathrooms. The finished lower level expands your living space with two additional bedrooms, a full bath, a spacious family room with fireplace, and plenty of unfinished storage. And then theres the showpiece: a $200,000+ investment in a 50x70 outbuilding that truly elevates this property. Currently designed as a sports barn, it features its own driveway, dedicated HVAC, a half bath, and impeccable construction throughout. Whether you envision a sports complex, workshop, business space, or ultimate hobby haventhe possibilities are limitless. Additional highlights include solar panels for energy efficiency, a chicken coop for a touch of country living, Lees Summit School District. Amazing features not to be missed - new sump, new hot water heater, new fence, solar panels, lower level carpet, and more. 2026-06-05

    This property is not currently displayed as for sale or rent on Zillow. This may be different from what's on other websites or public sources.

    Zillow last checked:

    Source: ReeceNichols Real Estate,MLS#: 2617172MLS Logo

    Facts & features

    Interior

    Bedrooms & bathrooms
    • Bedrooms: 6
    • Bathrooms: 5
    • Full bathrooms: 4
    • 1/2 bathrooms: 1
    Appliances
    • Included: Dishwasher, Disposal
    Features
    • Vaulted Ceiling(s)
    • Basement: Yes
    • Has fireplace: Yes
    Interior area
    • Total structure area: 3,676
    • Total interior livable area: 3,676 sqft

    Property

    Parking
    • Total spaces: 8
    Features
    • Patio & porch: Patio, Porch
    • Waterfront features: Pond
    Lot
    • Size: 2.6 Acres
    Details
    • Parcel number: 51500026700000000

    Construction

    Type & style
    • Home type: SingleFamily
    • Property subtype: Single Family Residence
    Materials
    • Stone, Stucco
    Condition
    • Year built: 2003

    Community & HOA

    Community
    • Subdivision: Unity Ridge & Gardens
    Location
    • Region: Kansas City

    Financial & listing details

    • Price per square foot: $237/sqft
    • Tax assessed value: $622,890
    • Annual tax amount: $8,865
    • Date on market: 4/29/2026
    • Lease term: Contact For Details

    Price history

    DateEventPrice
    6/6/2026Listing removed$899,950$245/sqft
    Source: ReeceNichols Real Estate #2617172 Report a problem
    5/15/2026Listed for sale$899,950+50%$245/sqft
    Source: Heartland MLS as distributed by MLS GRID #2617172 Report a problem
    5/19/2023Sold--
    Source: Heartland MLS as distributed by MLS GRID #2423623 Report a problem
    3/5/2023Pending sale$600,000$163/sqft
    Source: Heartland MLS as distributed by MLS GRID #2423623 Report a problem
    3/3/2023Listed for sale$600,000+14.3%$163/sqft
    Source: Heartland MLS as distributed by MLS GRID #2423623 Report a problem
    10/30/2020Sold--
    Source: Heartland MLS as distributed by MLS GRID #2242117 Report a problem
    9/20/2020Pending sale$524,999$143/sqft
    Source: Chartwell Realty LLC #2242117 Report a problem
    9/10/2020Listed for sale$524,999-4.5%$143/sqft
    Source: Chartwell Realty LLC #2242117 Report a problem
    5/26/2020Listing removed$550,000$150/sqft
    Source: Chartwell Realty LLC #2216184 Report a problem
    4/15/2020Listed for sale$550,000+44.7%$150/sqft
    Source: Chartwell Realty LLC #2216184 Report a problem
    6/6/2012Sold--
    Source: Heartland MLS as distributed by MLS GRID #1752342 Report a problem
    3/3/2012Price change$380,000-2.6%$103/sqft
    Source: Keller Williams Eastland Partners #1752342 Report a problem
    10/25/2011Listed for sale$390,000$106/sqft
    Source: Keller Williams Eastland Partners #1752342 Report a problem

    Public tax history

    YearProperty taxesTax assessment
    2025$8,865 +15.2%$118,349 +14.8%
    2024$7,694 +1.1%$103,103
    2023$7,613 +2%$103,103 +15.2%
    2022$7,467 -2%$89,490
    2021$7,623 +12.6%$89,490 +13.9%
    2020$6,770 +3.9%$78,565
    2019$6,518 $78,565 +14.9%
    2018$6,518 +4.7%$68,377
    2017$6,227 +5.8%$68,377 +2.6%
    2016$5,886 -1.6%$66,664
    2014$5,979 -0.2%$66,664
    2013$5,991 -0.1%$66,664
    2012$5,997 +0.7%$66,664
    2011$5,957 +2.1%$66,664
    2010$5,832 -0.8%$66,664
    2009$5,876 +0.5%$66,664 -2%
    2008$5,850 +4.3%$68,024
    2007$5,607 +0.1%$68,024 +6%
    2006$5,604 +0.3%$64,173
    2005$5,585 +787.5%$64,173 +0.8%
    2004$629 +233.8%$63,650 +2643.5%
    2003$189 +3.1%$2,320 +12%
    2002$183 $2,071 -72.8%
    2001-- $7,600
    Find assessor info on the county website

    Neighborhood: Unity Ridge

    Nearby schools

    GreatSchools rating
    Get a cash offer in 3 minutes
    Find out how much your home could sell for in as little as 3 minutes with a no-obligation cash offer.
    Estimated market value
    $872,400
    Get a cash offer in 3 minutes
    Find out how much your home could sell for in as little as 3 minutes with a no-obligation cash offer.
    Estimated market value
    $872,400