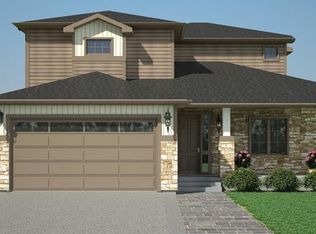
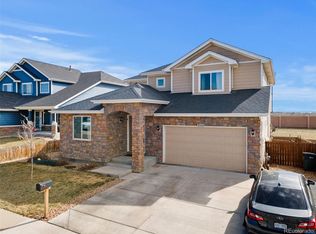
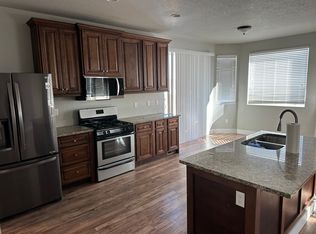
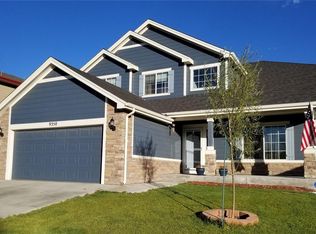
This stunning home is sure to impress with an amazing floorplan, upgrades and custom touches throughout. The gorgeous kitchen is complete with upgraded cabinets, granite countertops, striking tile and a large island that opens to the spacious family room with fireplace. Stacked stone accent walls in both the kitchen and family room add to the elegance. The sizable primary suite boasts double French doors, a large walk-in closet and luxurious five-piece bath with no detail spared. All bathrooms throughout the home are equally as nice with high-end finishes. As if this was not enough, the garden level basement is finished with an additional bedroom/flex room plus huge recreational room - perfect for entertaining. The exterior will not disappoint with a covered front porch and large back patio that extends to a paver patio with fire pit backing to open space. Great location with easy access to light rail, shopping, restaurants and highways. Must see! Seller offering 3.125% assumable mortgage on the first $530,000 of loan for 26 years. This will be a huge savings on the monthly payment. Buyer may obtain a 2nd mortgage for difference of current loan amount to purchase price. Please call agent for details.
Sold for $630,000
Zillow last checked:
Listing updated:
Bought with:
Matthew Lucero, 100045947
HomeSmart Realty
Source: REcolorado as distributed by MLS GRID,MLS#: 9341918
Price history
| Date | Event | Price |
|---|---|---|
| 6/10/2026 | Sold | $630,000-3.8%$190/sqft |
Source:  REcolorado as distributed by MLS GRID #9341918 Report a problem REcolorado as distributed by MLS GRID #9341918 Report a problem | ||
| 3/6/2026 | Pending sale | $655,000$197/sqft |
Source: REcolorado as distributed by MLS GRID #9341918 Report a problem | ||
| 2/12/2026 | Listed for sale | $655,000-2.2%$197/sqft |
Source: REcolorado as distributed by MLS GRID #9341918 Report a problem | ||
| 6/22/2023 | Listing removed | -- |
Source:  HomeSmart Report a problem HomeSmart Report a problem | ||
| 5/10/2023 | Price change | $670,000-2.2%$202/sqft |
Source: HomeSmart #8702235 Report a problem | ||
| 4/6/2023 | Listed for sale | $685,000+8.7%$206/sqft |
Source: HomeSmart #8702235 Report a problem | ||
| 2/15/2022 | Sold | $630,000+50%$190/sqft |
Source: Public Record Report a problem | ||
| 2/19/2019 | Listing removed | $420,000$127/sqft |
Source: EXIT REALTY CHERRY CREEK #4446212 Report a problem | ||
| 1/25/2017 | Pending sale | $420,000$127/sqft |
Source: EXIT REALTY CHERRY CREEK #4446212 Report a problem | ||
| 11/22/2016 | Price change | $420,000+6.3%$127/sqft |
Source: EXIT REALTY CHERRY CREEK #4446212 Report a problem | ||
| 8/22/2016 | Listed for sale | $395,000+2.6%$119/sqft |
Source: EXIT Realty Cherry Creek #4446212 Report a problem | ||
| 12/29/2015 | Listing removed | $385,000$116/sqft |
Source: Brokers Guild #4446212 Report a problem | ||
| 12/5/2015 | Listed for sale | $385,000$116/sqft |
Source: Brokers Guild #4446212 Report a problem | ||
Get a cash offer in 3 minutes
Find out how much your home could sell for in as little as 3 minutes with a no-obligation cash offer.
Estimated market value
$619,500
