Skip main navigation
Sold for $1,335,000
Street View
  • Listing Provided by: T.N.G. Real Estate Consultants
    Bought with: Century 21 Allstars
    $1,335,000

    9331 Angosto Dr, Whittier, CA 90603

    3beds
    2,457sqft
    Single Family Residence
    Built in 1978
    0.57 Acres Lot
    $1,464,100 Zestimate®
    $543/sqft
    $6,133 Estimated rent

    Home value

    $1,464,100

    $1.38M - $1.57M

    $6,133/mo

    Zestimate® history
    Loading
    Loading...

    Owner options

    List your home for rent

    $6,133/mo

    Rent Zestimate®

    Find your next renter with Zillow Rental Manager. Plus, with online applications, you can quickly screen prospective tenants – for free.

    Learn more

    $6,133/mo

    Rent Zestimate®

    Refinance and save

    $8,403/mo

    Est. payment

    Refinancing to a lower rate could help reduce your monthly payments and save thousands over the life of the loan.

    See today's rates

    $8,403/mo

    Est. payment

    Explore your selling options

    Work with a Zillow partner agent

    Leverage their expertise and Zillow's premium Showcase listings to get your home seen by more buyers.

    Get started

    List with your own agent

    Get your home in front of millions of buyers by listing it on Zillow.

    Learn how to do it

    Sell it yourself

    Take full control of how buyers see your home on Zillow by listing For Sale by Owner (FSBO).

    List your home

    What's special

    Private patio atriumAmple natural lightPicturesque viewsMature treesSpacious livingFriendly hills golf clubExpansive master suite
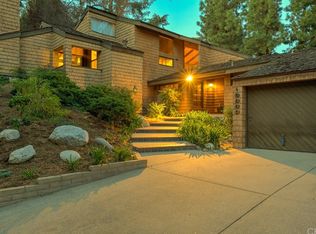
    Nestled in the Friendly Hills community of Whittier, this charming executive home offers a unique blend of tranquility, spacious living, and picturesque views. Built in 1978, this 3-bedroom, 2.5-bathroom residence spans 2,457 square feet and is situated on an expansive lot of 25,039 square feet. The home is graced with an enviable location, overlooking the 7th hole of the esteemed Friendly Hills Golf Club. Surrounded by mature trees, it offers an unparalleled sense of privacy and a connection to nature that's simply breathtaking. The generous lot size ensures privacy and tranquility, making it the perfect escape from the hustle and bustle of city life. An inviting interior welcomes you with a generous open floor plan, featuring a cozy living area with a fireplace and ample natural light, with 3 sliding French doors leading to private patio atrium to enjoy the morning sunshine. Family room offers small sitting balcony area. Retreat to the expansive master suite, where you'll find a luxurious en-suite bathroom and ample closet space & small sitting balcony. The additional 2 bedrooms are equally spacious and well-appointed, offering flexibility for family, guests, or a home office. You're also just moments away from shopping, dining, and quality schools.

    Zillow last checked:

    Listing updated:

    Listing Provided by:

    Lori Desantis DRE #01836828 562-818-5610,

    T.N.G. Real Estate Consultants

    Bought with:

    Patricia Ramirez, DRE #01393944

    Century 21 Allstars

    Source: CRMLS,MLS#: PW23195465MLS LogoOriginating MLS: California Regional MLS

    Facts & features

    Interior

    Bedrooms & bathrooms
    • Bedrooms: 3
    • Bathrooms: 3
    • Full bathrooms: 2
    • 1/2 bathrooms: 1
    • Main level bathrooms: 1
    Primary bedroom
    • Features: Primary Suite
    Bedroom
    • Features: All Bedrooms Up
    Bathroom
    • Features: Dual Sinks, Tub Shower, Vanity
    Kitchen
    • Features: Stone Counters
    Heating
    • Central, Fireplace(s)
    Cooling
    • Central Air
    Appliances
    • Included: Dishwasher, Electric Cooktop
    • Laundry: Inside, Upper Level
    Features
    • Separate/Formal Dining Room, Eat-in Kitchen, High Ceilings, Open Floorplan, Tile Counters, All Bedrooms Up, Dressing Area, Primary Suite
    • Flooring: Wood
    • Windows: Blinds, Drapes
    • Has fireplace: Yes
    • Fireplace features: Living Room
    • Common walls with other units/homes: No Common Walls
    Interior area
    • Total interior livable area: 2,457 sqft

    Property

    Parking
    • Total spaces: 3
    • Parking features: Door-Multi, Driveway Up Slope From Street, Garage Faces Front, Garage, RV Potential
    • Attached garage spaces: 3
    Features
    • Levels: Two
    • Stories: 2
    • Entry location: Stairs
    • Patio & porch: Open, Patio
    • Pool features: None
    • Spa features: None
    • Has view: Yes
    • View description: Golf Course, Neighborhood, Trees/Woods
    Lot
    • Size: 0.57 Acres
    • Features: Cul-De-Sac, Sloped Down, On Golf Course, Secluded, Sprinkler System, Sloped Up, Trees
    Details
    • Parcel number: 8291015005
    • Zoning: WHR120000*
    • Special conditions: Standard

    Construction

    Type & style
    • Home type: SingleFamily
    • Property subtype: Single Family Residence
    Materials
    • Brick, Stucco, Wood Siding
    • Roof: Tile
    Condition
    • New construction: No
    • Year built: 1978

    Utilities & green energy

    • Sewer: Public Sewer
    • Water: Public
    • Utilities for property: Cable Available, Electricity Connected, Natural Gas Connected, Phone Available, Sewer Connected, Water Connected

    Community & neighborhood

    Community
    • Community features: Golf
    Location
    • Region: Whittier

    Other

    Other facts
    • Listing terms: Cash,Cash to New Loan,Conventional,FHA,VA Loan

    Price history

    DateEventPrice
    12/8/2023Sold$1,335,000-4.6%$543/sqft
    Source: CRMLS #PW23195465 Report a problem
    12/1/2023Pending sale$1,399,000$569/sqft
    Source: CRMLS #PW23195465 Report a problem
    11/3/2023Contingent$1,399,000$569/sqft
    Source: CRMLS #PW23195465 Report a problem
    10/19/2023Listed for sale$1,399,000+218%$569/sqft
    Source: CRMLS #PW23195465 Report a problem
    6/6/2000Sold$440,000$179/sqft
    Source: Public Record Report a problem

    Public tax history

    YearProperty taxesTax assessment
    2025$17,024 +8.7%$1,361,700 +2%
    2024$15,668 +779.3%$1,335,000 +1506.1%
    2023$1,782 -0.3%$83,121 +2%
    2022$1,787 +3.2%$81,492 +2%
    2021$1,732 +1.7%$79,895 +1%
    2020$1,703 $79,077 +2%
    2019$1,703 +12.2%$77,527 +2%
    2018$1,518 $76,008 +2%
    2017$1,518 +1.6%$74,519 +2%
    2016$1,494 +3.4%$73,059 +1.5%
    2015$1,445 +3.2%$71,963 +2%
    2014$1,400 $70,555 +2.5%
    2012-- $68,860 +2%
    2011-- $67,511 +0.8%
    2010-- $67,007 -0.2%
    2009-- $67,167 +2%
    2008-- $65,851 +2%
    2007-- $64,561 +2%
    2006-- $63,296
    2005-- $63,296 +4%
    2004-- $60,840 +1.9%
    2003-- $59,726 +2%
    2002-- $58,555 -82.6%
    2000-- $336,282

    Find assessor info on the county website

    Neighborhood: 90603

    Nearby schools

    GreatSchools rating
    Schools provided by the listing agent
    • Elementary: Murphy Ranch
    • Middle: Granada
    • High: La Serna

    Source: CRMLS. This data may not be complete. We recommend contacting the local school district to confirm school assignments for this home.

    Get a cash offer in 3 minutes
    Find out how much your home could sell for in as little as 3 minutes with a no-obligation cash offer.
    Estimated market value
    $1,464,100
    Get a cash offer in 3 minutes
    Find out how much your home could sell for in as little as 3 minutes with a no-obligation cash offer.
    Estimated market value
    $1,464,100