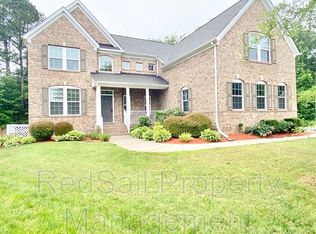
Experience single-level comfort in this elegant ranch-style home with a fully finished basement, perfectly
nestled in one of Williamsburg’s premier golf course communities. The main level features rich hardwood
floors, plantation shutters, and a bright open layout connecting the dining and living rooms with a cozy gas
fireplace. The kitchen impresses with cherry cabinets, granite countertops, stainless steel appliances, and gas
cooking—opening to a charming sunroom and deck overlooking the fenced backyard with fruit trees. The
split floor plan offers a private primary suite with sitting area, his-and-hers closets, and a spa-like bath. All
of this combined with the oversized attached garage is sure to please!
Sold for $540,000
$540,000
9331 Ashwood Ct, Toano, VA 23168
3beds
3,018sqft
Single Family Residence
Built in 2012
0.38 Acres Lot
$539,400 Zestimate®
$179/sqft
$3,378 Estimated rent
Home value
$539,400
$496,000 - $583,000
$3,378/mo
Zestimate® history
Owner options
List your home for rent
$3,378/mo
Rent Zestimate®
Find your next renter with Zillow Rental Manager. Plus, with online applications, you can quickly screen prospective tenants – for free.
$3,378/mo
Rent Zestimate®
Refinance and save
$3,287/mo
Est. payment
Refinancing to a lower rate could help reduce your monthly payments and save thousands over the life of the loan.
$3,287/mo
Est. payment
Explore your selling options
Work with a Zillow partner agent
Leverage their expertise and Zillow's premium Showcase listings to get your home seen by more buyers.
Get startedList with your own agent
Get your home in front of millions of buyers by listing it on Zillow.
Learn how to do itSell it yourself
Take full control of how buyers see your home on Zillow by listing For Sale by Owner (FSBO).
List your homeWhat's special
Charming sunroomSitting areaSplit floor planBright open layoutGranite countertopsCherry cabinetsPlantation shutters
Zillow last checked:
Listing updated:
Listed by:
Lisa Langenhennig 757-342-0048,
Coldwell Banker Traditions
Bought with:
Teri Forrest, 0225239246
Howard Hanna Real Estate Svcs.
Source: CVRMLS,MLS#: 2530133 Originating MLS: Central Virginia Regional MLS
Originating MLS: Central Virginia Regional MLSFacts & features
Interior
Bedrooms & bathrooms
- Bedrooms: 3
- Bathrooms: 3
- Full bathrooms: 3
Primary bedroom
- Level: First
- Dimensions: 0 x 0
Bedroom 2
- Level: First
- Dimensions: 0 x 0
Bedroom 3
- Level: First
- Dimensions: 0 x 0
Dining room
- Level: First
- Dimensions: 0 x 0
Family room
- Level: First
- Dimensions: 0 x 0
Other
- Description: Tub & Shower
- Level: Basement
Other
- Description: Tub & Shower
- Level: First
Kitchen
- Level: First
- Dimensions: 0 x 0
Laundry
- Level: First
- Dimensions: 0 x 0
Heating
- Electric, Forced Air, Heat Pump, Natural Gas
Cooling
- Central Air, Heat Pump
Appliances
- Included: Built-In Oven, Double Oven, Dishwasher, Exhaust Fan, Gas Cooking, Disposal, Gas Water Heater, Microwave, Refrigerator, Tankless Water Heater
- Laundry: Washer Hookup, Dryer Hookup
Features
- Tray Ceiling(s), Ceiling Fan(s), Cathedral Ceiling(s), Dining Area, Separate/Formal Dining Room, Double Vanity, Granite Counters, High Ceilings, Kitchen Island, Main Level Primary, Pantry, Recessed Lighting, Walk-In Closet(s)
- Flooring: Carpet, Laminate, Tile, Wood
- Doors: Sliding Doors
- Windows: Screens
- Basement: Full,Partially Finished,Walk-Out Access
- Attic: Access Only
- Number of fireplaces: 1
- Fireplace features: Gas
Interior area
- Total interior livable area: 3,018 sqft
- Finished area above ground: 2,145
- Finished area below ground: 873
Property
Parking
- Total spaces: 2
- Parking features: Attached, Direct Access, Driveway, Garage, Garage Door Opener, Off Street, Oversized, Paved, Two Spaces
- Attached garage spaces: 2
- Has uncovered spaces: Yes
Features
- Levels: One
- Stories: 1
- Patio & porch: Rear Porch, Stoop, Deck
- Exterior features: Deck, Lighting, Paved Driveway
- Pool features: None, Community
- Fencing: Back Yard,Fenced,Picket
Lot
- Size: 0.38 Acres
- Features: Landscaped
Details
- Parcel number: 0530800026
- Zoning description: PUD-R
Construction
Type & style
- Home type: SingleFamily
- Architectural style: Ranch
- Property subtype: Single Family Residence
Materials
- Brick, Block, Drywall, Frame, Stone
- Roof: Asphalt,Shingle
Condition
- Resale
- New construction: No
- Year built: 2012
Utilities & green energy
- Sewer: Public Sewer
- Water: Public
Community & HOA
Community
- Features: Common Grounds/Area, Clubhouse, Fitness, Golf, Home Owners Association, Lake, Playground, Park, Pond, Pool, Putting Green, Tennis Court(s)
- Security: Smoke Detector(s)
- Subdivision: None
HOA
- Has HOA: Yes
- Amenities included: Management
- Services included: Association Management, Clubhouse, Common Areas, Pool(s), Recreation Facilities
- HOA fee: $92 monthly
Location
- Region: Toano
Financial & listing details
- Price per square foot: $179/sqft
- Tax assessed value: $498,100
- Annual tax amount: $4,134
- Date on market: 12/17/2025
- Ownership: Individuals
- Ownership type: Sole Proprietor
Price history
| Date | Event | Price |
|---|---|---|
| 12/29/2025 | Sold | $540,000-3.6%$179/sqft |
Source:  CVRMLS #2530133 Report a problem CVRMLS #2530133 Report a problem | ||
| 12/9/2025 | Pending sale | $560,000$186/sqft |
Source:  WMLS #2503637 Report a problem WMLS #2503637 Report a problem | ||
| 10/28/2025 | Listed for sale | $560,000+27.3%$186/sqft |
Source: WMLS #2503637 Report a problem | ||
| 12/15/2021 | Sold | $440,000$146/sqft |
Source: WMLS #2104403 Report a problem | ||
| 11/29/2021 | Contingent | $440,000$146/sqft |
Source:  REIN Inc. #10409428 Report a problem REIN Inc. #10409428 Report a problem | ||
| 11/11/2021 | Pending sale | $440,000$146/sqft |
Source: WMLS #2104403 Report a problem | ||
| 11/4/2021 | Listed for sale | $440,000+6%$146/sqft |
Source: REIN Inc. #10409428 Report a problem | ||
| 5/15/2019 | Sold | $415,000$138/sqft |
Source: WMLS #1900354 Report a problem | ||
| 4/3/2019 | Pending sale | $415,000$138/sqft |
Source: RE/MAX Capital #10237656 Report a problem | ||
| 4/3/2019 | Listed for sale | $415,000$138/sqft |
Source: RE/MAX Capital #1900354 Report a problem | ||
| 4/3/2019 | Pending sale | $415,000$138/sqft |
Source: RE/MAX Capital #1900354 Report a problem | ||
| 3/25/2019 | Price change | $415,000-1%$138/sqft |
Source: RE/MAX Capital #10237656 Report a problem | ||
| 1/31/2019 | Listed for sale | $419,000+2.2%$139/sqft |
Source: RE/MAX Capital #1900354 Report a problem | ||
| 10/1/2018 | Listing removed | $410,000$136/sqft |
Source: Berkshire Hathaway HomeServices Towne Realty #1816175 Report a problem | ||
| 8/18/2018 | Price change | $410,000-1.7%$136/sqft |
Source: Berkshire Hathaway HomeServices Towne Realty #1816175 Report a problem | ||
| 6/12/2018 | Listed for sale | $417,000-2.5%$138/sqft |
Source: Berkshire Hathaway HomeServices Towne Realty #1816175 Report a problem | ||
| 7/29/2013 | Sold | $427,589+141.6%$142/sqft |
Source: Public Record Report a problem | ||
| 4/9/2013 | Sold | $177,000$59/sqft |
Source: Public Record Report a problem | ||
Public tax history
| Year | Property taxes | Tax assessment |
|---|---|---|
| 2025 | $4,134 | $498,100 |
| 2024 | $4,134 +14.1% | $498,100 +14.1% |
| 2023 | $3,622 | $436,400 |
| 2022 | $3,622 +8.2% | $436,400 +9.5% |
| 2021 | $3,348 | $398,600 |
| 2020 | $3,348 +0.2% | $398,600 +0.2% |
| 2019 | $3,342 | $397,900 |
| 2017 | $3,342 +100% | $397,900 |
| 2016 | $1,671 | $397,900 |
| 2015 | $1,671 | $397,900 |
| 2014 | -- | $397,900 +453.4% |
| 2013 | -- | $71,900 |
Find assessor info on the county website
Neighborhood: 23168
Nearby homes
- $613,8004 bd2 ba3.4k sqft9327 Ashwood Ct, Toano, VA 23168Off Market
- $721,1006 bd5 ba4.4k sqft9332 Ashwood Ct, Toano, VA 23168Off Market
- $566,4004 bd3 ba2.7k sqft9316 Ashwood Ct, Toano, VA 23168Off Market
- $645,1004 bd3 ba4.1k sqft9323 Ashwood Ct, Toano, VA 23168Off Market
- $796,7004 bd4 ba3.8k sqft9328 Ashwood Ct, Toano, VA 23168Off Market
- $659,5004 bd4 ba3k sqft9319 Ashwood Ct, Toano, VA 23168Off Market
- $730,6005 bd5 ba3.5k sqft9315 Ashwood Ct, Toano, VA 23168Off Market
- $618,1004 bd3 ba2.7k sqft9320 Ashwood Ct, Toano, VA 23168Off Market
Nearby schools
GreatSchools rating
- 8/10Stonehouse Elementary SchoolGrades: K-5Distance: 2 mi
- 6/10Toano Middle SchoolGrades: 6-8Distance: 3.1 mi
- 6/10Warhill High SchoolGrades: 9-12Distance: 6.7 mi
Schools provided by the listing agent
- Elementary: Stonehouse
- Middle: Toano
- High: Warhill
Source: CVRMLS. This data may not be complete. We recommend contacting the local school district to confirm school assignments for this home.
Get a cash offer in 3 minutes
Find out how much your home could sell for in as little as 3 minutes with a no-obligation cash offer.
Estimated market value
$539,400
Get a cash offer in 3 minutes
Find out how much your home could sell for in as little as 3 minutes with a no-obligation cash offer.
Estimated market value
$539,400
- Virginia
- James City County
- Toano
- 23168
- 9331 Ashwood Ct
Nearby cities
Nearby zip codes
Other Toano Topics
