Skip main navigation
Sold for $260,000
  • $260,000

    9331 Banes St #B, Philadelphia, PA 19115

    3beds
    1,664sqft
    Apartment
    Built in 1980
    -- sqft lot
    $265,700 Zestimate®
    $156/sqft
    $2,409 Estimated rent

    Home value

    $265,700

    $242,000 - $292,000

    $2,409/mo

    Zestimate® history
    Loading
    Loading...

    Owner options

    List your home for rent

    $2,409/mo

    Rent Zestimate®

    Find your next renter with Zillow Rental Manager. Plus, with online applications, you can quickly screen prospective tenants – for free.

    Learn more

    $2,409/mo

    Rent Zestimate®

    Refinance and save

    $1,579/mo

    Est. payment

    Refinancing to a lower rate could help reduce your monthly payments and save thousands over the life of the loan.

    See today's rates

    $1,579/mo

    Est. payment

    Explore your selling options

    Work with a Zillow partner agent

    Leverage their expertise and Zillow's premium Showcase listings to get your home seen by more buyers.

    Get started

    List with your own agent

    Get your home in front of millions of buyers by listing it on Zillow.

    Learn how to do it

    Sell it yourself

    Take full control of how buyers see your home on Zillow by listing For Sale by Owner (FSBO).

    List your home

    What's special

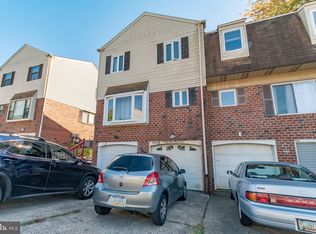
    Welcome home! This stunning 3-bedroom, 3-bathroom residence with large open-concept living room, and 2 brand-new kitchens perfect for multi generational living or rental income. Ideally situated close to schools, restaurants, public transportation, and more, it provides effortless access to everyday essentials. Enjoy the beauty of lush green scenery, in the private backyard with for relaxation or entertaining. The open-concept main floor seamlessly connects the living and dining areas to a brand new modern kitchen—boasting granite countertops, grey wood cabinetry, tile flooring, and new premium appliances. Upstairs, the main bedroom and the second bedroom features an en-suite bathroom creating the ultimate setup for comfort and privacy. Downstairs, a finished walk-out basement provides endless possibilities. With a 2 laundry area, extra kitchen cabinets, full bathroom, utility room, and ample storage space, it’s ready to adapt to your needs. Outside, enjoy your charming backyard, complete with fencing for privacy. This home is a rare find, packed with charm and functionality—don’t miss the chance to make it yours. Schedule a tour now!

    Zillow last checked:

    Listing updated:

    Listed by:

    Julia Kuzmenko 215-355-5500,

    Keller Williams Real Estate - Southampton

    Bought with:

    Iryna Margaryan, RS374474

    Keller Williams Real Estate - Southampton

    Source: Bright MLS,MLS#: PAPH2532220MLS Logo

    Facts & features

    Interior

    Bedrooms & bathrooms
    • Bedrooms: 3
    • Bathrooms: 3
    • Full bathrooms: 3
    Basement
    • Area: 0
    Heating
    • Forced Air, Natural Gas
    Cooling
    • Central Air, Electric
    Appliances
    • Included: Gas Water Heater
    • Laundry: In Unit
    Features
    • Breakfast Area, Ceiling Fan(s), Combination Dining/Living, Combination Kitchen/Dining, Combination Kitchen/Living, Dining Area, Open Floorplan, Kitchen - Galley, Primary Bath(s), Dry Wall
    • Flooring: Ceramic Tile, Carpet, Vinyl
    • Basement: Full,Finished,Garage Access,Heated,Improved,Interior Entry,Exterior Entry,Walk-Out Access
    • Has fireplace: No
    Interior area
    • Total structure area: 1,664
    • Total interior livable area: 1,664 sqft
    • Finished area above ground: 1,664
    • Finished area below ground: 0

    Property

    Parking
    • Parking features: Driveway, On Street
    • Has uncovered spaces: Yes
    Accessibility
    • Accessibility features: None
    Features
    • Levels: Three
    • Stories: 3
    • Pool features: None
    Lot
    • Size: 1,664 sqft
    Details
    • Additional structures: Above Grade, Below Grade
    • Parcel number: 888560180
    • Zoning: RTA1
    • Special conditions: Standard

    Construction

    Type & style
    • Home type: Apartment
    • Architectural style: Colonial
    • Property subtype: Apartment
    • Attached to another structure: Yes
    Materials
    • Masonry
    Condition
    • Excellent
    • New construction: No
    • Year built: 1980

    Utilities & green energy

    • Sewer: Public Sewer
    • Water: Public

    Community & neighborhood

    Location
    • Region: Philadelphia
    • Subdivision: Scotchbrook
    • Municipality: PHILADELPHIA

    Other

    Other facts
    • Listing agreement: Exclusive Agency
    • Listing terms: Cash,Conventional,FHA,VA Loan
    • Ownership: Fee Simple

    Price history

    DateEventPrice
    8/28/2025Sold$260,000-21.2%$156/sqft
    Source: Bright MLS #PAPH2532220 Report a problem
    8/9/2025Pending sale$329,999$198/sqft
    Source: Bright MLS #PAPH2520992 Report a problem
    8/9/2025Listing removed$329,999$198/sqft
    Source: Bright MLS #PAPH2520992 Report a problem
    8/1/2025Pending sale$329,999$198/sqft
    Source: Bright MLS #PAPH2520992 Report a problem
    7/31/2025Listed for sale$329,999+37.5%$198/sqft
    Source: Bright MLS #PAPH2520992 Report a problem
    1/10/2024Sold$240,000-10.8%$144/sqft
    Source: Bright MLS #PAPH2300892 Report a problem
    12/4/2023Pending sale$269,000$162/sqft
    Source: Bright MLS #PAPH2300892 Report a problem
    12/2/2023Listed for sale$269,000$162/sqft
    Source: Bright MLS #PAPH2300892 Report a problem

    Public tax history

    YearProperty taxesTax assessment
    2025$3,141 +38%$224,400 +38%
    2024$2,276 $162,600
    2023$2,276 $162,600
    2022$2,276 --
    2021$2,276 +2.9%--
    2018$2,212 -84.4%--
    2017$14,158 +721.6%--
    2016$1,723 -1.5%--
    2015$1,750 --
    2014$1,750 $144,900 +575.8%
    2012-- $21,440
    2011-- $21,440
    2010-- $21,440
    2009-- $21,440
    2008-- $21,440
    2007-- $21,440
    2006-- $21,440 +14.9%
    2005-- $18,656
    2004-- $18,656
    2003-- $18,656
    2002-- $18,656
    2000-- $18,656
    1999-- $18,656

    Find assessor info on the county website

    Neighborhood: Bustleton

    Nearby schools

    GreatSchools rating
    Schools provided by the listing agent
    • District: Philadelphia City

    Source: Bright MLS. This data may not be complete. We recommend contacting the local school district to confirm school assignments for this home.

    Get a cash offer in 3 minutes
    Find out how much your home could sell for in as little as 3 minutes with a no-obligation cash offer.
    Estimated market value
    $265,700
    Get a cash offer in 3 minutes
    Find out how much your home could sell for in as little as 3 minutes with a no-obligation cash offer.
    Estimated market value
    $265,700