Skip main navigation
Sold for $1,725,000
  • Listing Provided by: AMERIWAY REALTY
    Bought with: Stacey Tran, Broker
    $1,725,000

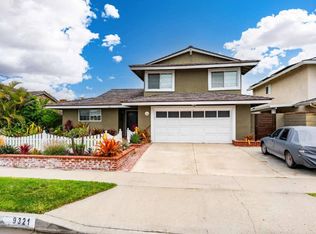
    9331 Cape Cod Dr, Huntington Beach, CA 92646

    4beds
    1,982sqft
    Single Family Residence
    Built in 1964
    6,162 Square Feet Lot
    $1,728,800 Zestimate®
    $870/sqft
    $7,102 Estimated rent

    Home value

    $1,728,800

    $1.61M - $1.87M

    $7,102/mo

    Zestimate® history
    Loading
    Loading...

    Owner options

    List your home for rent

    $7,102/mo

    Rent Zestimate®

    Find your next renter with Zillow Rental Manager. Plus, with online applications, you can quickly screen prospective tenants – for free.

    Learn more

    $7,102/mo

    Rent Zestimate®

    Refinance and save

    $10,659/mo

    Est. payment

    Refinancing to a lower rate could help reduce your monthly payments and save thousands over the life of the loan.

    See today's rates

    $10,659/mo

    Est. payment

    Explore your selling options

    Work with a Zillow partner agent

    Leverage their expertise and Zillow's premium Showcase listings to get your home seen by more buyers.

    Get started

    List with your own agent

    Get your home in front of millions of buyers by listing it on Zillow.

    Learn how to do it

    Sell it yourself

    Take full control of how buyers see your home on Zillow by listing For Sale by Owner (FSBO).

    List your home

    What's special

    Won’t Last! Discover this stunning, fully remodeled 4-bedroom, 3-bathroom modern-style home with an additional versatile bonus room, located in a highly sought-after Huntington Beach neighborhood. This luxurious residence offers a truly turn-key living experience, with every detail thoughtfully upgraded to create a space that is both elegant and functional. Step inside and be welcomed by a grand living area with soaring ceilings, setting the tone for the rest of this exceptional home. Each bathroom has been completely renovated with modern finishes, while the spacious bedrooms are beautifully appointed—especially the primary suite, which offers a peaceful and private retreat. The chef-inspired kitchen boasts custom quartz countertops, brand-new appliances, and a smart, open layout designed for both everyday living and entertaining. The fully updated backyard features a tranquil patio, built-in BBQ, and plenty of space for outdoor dining and gatherings. Additional highlights include: Brand new flooring throughout Professionally designed landscaping with custom lighting A beautiful private pool and spa for year-round enjoyment Epoxy-coated 2-car garage with new garage doors Top-rated school district! This home is located within walking or short driving distance to excellent schools. Just minutes from Huntington Beach's iconic coastline, world-class surf spots, shopping, dining, and parks, this home offers the perfect blend of convenience, lifestyle, and coastal luxury. 9331 Cape Cod Drive, Huntington Beach — Your dream home by the beach is waiting. Come see it in person to truly appreciate all it has to offer!

    Zillow last checked:

    Listing updated:

    Listing Provided by:

    Eva Wang DRE #02039407 626-709-7101,

    AMERIWAY REALTY

    Bought with:

    Christina Nguyen, DRE #01296724

    Stacey Tran, Broker

    Source: CRMLS,MLS#: CV26094105MLS LogoOriginating MLS: California Regional MLS

    Facts & features

    Interior

    Bedrooms & bathrooms
    • Bedrooms: 4
    • Bathrooms: 3
    • Full bathrooms: 3
    • Main level bathrooms: 1
    • Main level bedrooms: 1
    Bedroom
    • Features: Multi-Level Bedroom
    Bedroom
    • Features: Bedroom on Main Level
    Bathroom
    • Features: Bathroom Exhaust Fan, Full Bath on Main Level, Separate Shower, Upgraded
    Kitchen
    • Features: Kitchen Island, Kitchen/Family Room Combo
    Other
    • Features: Walk-In Closet(s)
    Cooling
    • None
    Appliances
    • Included: Dishwasher, Electric Cooktop, Disposal, Water Heater
    • Laundry: In Garage
    Features
    • Breakfast Bar, Ceiling Fan(s), Separate/Formal Dining Room, Eat-in Kitchen, High Ceilings, Quartz Counters, Bedroom on Main Level, Walk-In Closet(s)
    • Flooring: Laminate
    • Windows: Double Pane Windows
    • Has fireplace: Yes
    • Fireplace features: Family Room
    • Common walls with other units/homes: No Common Walls
    Interior area
    • Total interior livable area: 1,982 sqft

    Property

    Parking
    • Total spaces: 4
    • Parking features: Direct Access, Driveway, Garage Faces Front, Garage, Private
    • Attached garage spaces: 2
    • Uncovered spaces: 2
    Features
    • Levels: Two
    • Stories: 2
    • Entry location: fist floor
    • Patio & porch: Front Porch, Patio
    • Has private pool: Yes
    • Pool features: In Ground, Private
    • Fencing: Block
    • Has view: Yes
    • View description: Peek-A-Boo
    Lot
    • Size: 6,162 sqft
    • Features: Back Yard, Front Yard, Sprinkler System
    Details
    • Parcel number: 45331430
    • Special conditions: Standard

    Construction

    Type & style
    • Home type: SingleFamily
    • Property subtype: Single Family Residence
    Materials
    • Roof: Shingle
    Condition
    • Updated/Remodeled
    • New construction: No
    • Year built: 1964

    Utilities & green energy

    • Electric: Standard
    • Sewer: Public Sewer
    • Water: Public
    • Utilities for property: Electricity Available, Electricity Connected, Natural Gas Available, Natural Gas Connected, Sewer Available, Sewer Connected, Water Available, Water Connected

    Community & neighborhood

    Security
    • Security features: Carbon Monoxide Detector(s), Smoke Detector(s)
    Community
    • Community features: Street Lights, Sidewalks
    Location
    • Region: Huntington Beach
    • Subdivision: Glen Mar (West) (Gmwe)

    Other

    Other facts
    • Listing terms: Cash to New Loan,Conventional,Fannie Mae,Freddie Mac,VA Loan

    Price history

    DateEventPrice
    5/12/2026Sold$1,725,000-3.4%$870/sqft
    Source: CRMLS #CV26094105 Report a problem
    5/1/2026Pending sale$1,785,000$901/sqft
    Source: CRMLS #CV26094105 Report a problem
    4/30/2026Listed for sale$1,785,000+26.1%$901/sqft
    Source: CRMLS #CV26094105 Report a problem
    6/20/2024Sold$1,415,000+4%$714/sqft
    Source: CRMLS #OC24102579 Report a problem
    5/30/2024Contingent$1,360,000$686/sqft
    Source: CRMLS #OC24102579 Report a problem
    5/21/2024Listed for sale$1,360,000$686/sqft
    Source: CRMLS #OC24102579 Report a problem

    Public tax history

    YearProperty taxesTax assessment
    2025$16,040 +268.1%$1,443,300 +290.1%
    2024$4,358 +2.5%$369,987 +2%
    2023$4,253 +1.6%$362,733 +2%
    2022$4,188 +2%$355,621 +2%
    2021$4,107 +0.6%$348,649 +1%
    2020$4,081 $345,075 +2%
    2019$4,081 +2%$338,309 +2%
    2018$3,999 +3.6%$331,676 +2%
    2017$3,860 $325,173 +2%
    2016$3,860 +4.4%$318,798 +1.5%
    2015$3,698 +3.7%$314,010 +2%
    2014$3,568 $307,859 +0.5%
    2013-- $306,468 +2%
    2012-- $300,459 +2%
    2011-- $294,568 +0.8%
    2010-- $292,367 -0.2%
    2009-- $293,062 +2%
    2008-- $287,316 +2%
    2007-- $281,683 +2%
    2006-- $276,160 +2%
    2005-- $270,746 +15.5%
    2004-- $234,379 +1.9%
    2003-- $230,084 +2%
    2002-- $225,573 +2%
    2001$2,391 -2.4%$221,150 +2%
    2000$2,450 $216,814

    Find assessor info on the county website

    Neighborhood: Glen Mar

    Nearby schools

    GreatSchools rating
    Get a cash offer in 3 minutes
    Find out how much your home could sell for in as little as 3 minutes with a no-obligation cash offer.
    Estimated market value
    $1,728,800
    Get a cash offer in 3 minutes
    Find out how much your home could sell for in as little as 3 minutes with a no-obligation cash offer.
    Estimated market value
    $1,728,800