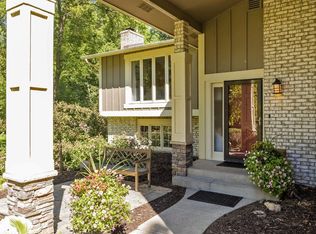
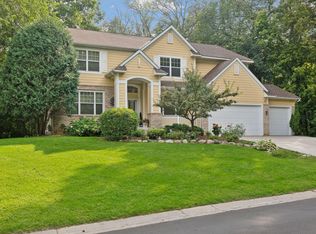
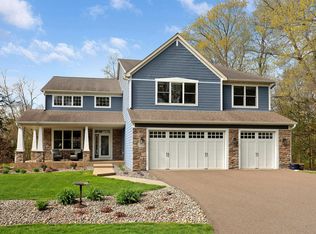
Welcome to this beautifully maintained two-story home nestled on a private wooded lot in one of Eden Prairie's most desirable enclaves. Enjoy peace of mind with recent updates including new roof, A/C, furnace, and gutters already in place. The attached garage, mature landscaping, and spacious yard provide plenty of room to play, garden, and relax outdoors. Located in a welcoming community this is were privacy and convenience meet!
Active with contingency
$525,000
9331 Cedar Forest Rd, Eden Prairie, MN 55347
5beds
2,549sqft
:
Get pre-qualified$3,264/mo
Single Family
Built in 1973
0.69 Acres Lot
$-- Zestimate®
$206/sqft
$-- HOA
What's special
Attached garageBeautifully maintained two-story homeSpacious yardPrivate wooded lotMature landscaping
- 43 days |
- 1,925 |
- 111 |
Zillow last checked:
Listing updated:
Listed by:
Rebekah Chamberlain 612-391-0171,
Keller Williams Select Realty
Source: NorthstarMLS as distributed by MLS GRID,MLS#: 7099140

Facts & features
Interior
Bedrooms & bathrooms
- Bedrooms: 5
- Bathrooms: 4
- Full bathrooms: 3
- 1/2 bathrooms: 1
Bedroom
- Level: Upper
- Area: 168 Square Feet
- Dimensions: 12.0 x 14.0
Bedroom 2
- Level: Upper
- Area: 120 Square Feet
- Dimensions: 10.0 x 12.0
Bedroom 3
- Level: Upper
- Area: 78 Square Feet
- Dimensions: 6.0 x 13.0
Bedroom 4
- Level: Upper
- Area: 170 Square Feet
- Dimensions: 10.0 x 17.0
Other
- Level: Lower
- Area: 360 Square Feet
- Dimensions: 12.0 x 30.0
Deck
- Level: Main
- Area: 266 Square Feet
- Dimensions: 14.0 x 19.0
Dining room
- Level: Main
- Area: 143 Square Feet
- Dimensions: 11.0 x 13.0
Family room
- Level: Main
- Area: 176 Square Feet
- Dimensions: 11.0 x 16.0
Informal dining room
- Level: Main
- Area: 77 Square Feet
- Dimensions: 7.0 x 11.0
Kitchen
- Level: Main
- Area: 121 Square Feet
- Dimensions: 11.0 x 11.0
Living room
- Level: Main
- Area: 180 Square Feet
- Dimensions: 12.0 x 15.0
Office
- Level: Lower
- Area: 154 Square Feet
- Dimensions: 11.00 x 14.0
Patio
- Level: Lower
- Area: 420 Square Feet
- Dimensions: 12.0 x 35.0
Heating
- Forced Air
Cooling
- Central Air
Appliances
- Included: Dishwasher, Disposal, Dryer, Exhaust Fan, Microwave, Range, Refrigerator, Washer
- Laundry: Washer Hookup
Features
- Basement: Finished
- Number of fireplaces: 2
- Fireplace features: Amusement Room, Family Room, Gas
Interior area
- Total structure area: 2,549
- Total interior livable area: 2,549 sqft
- Finished area above ground: 1,656
- Finished area below ground: 893
Property
Parking
- Total spaces: 2
- Parking features: Attached, Asphalt, Concrete
- Attached garage spaces: 2
- Details: Garage Dimensions (23.3 x 22.8)
Accessibility
- Accessibility features: None
Features
- Levels: Two
- Stories: 2
- Patio & porch: Deck, Porch
- Pool features: None
- Fencing: Invisible
Lot
- Size: 0.69 Acres
- Dimensions: W170 x 200 x 140 x 196
- Features: Tree Coverage - Heavy
Details
- Additional structures: Other
- Foundation area: 893
- Parcel number: 2011622340014
- Zoning description: Residential-Single Family
Construction
Type & style
- Home type: SingleFamily
- Property subtype: Single Family
Materials
- Frame
- Roof: Asphalt
Condition
- New construction: No
- Year built: 1973
Utilities & green energy
- Electric: Circuit Breakers, Power Company: Xcel Energy
- Gas: Natural Gas
- Sewer: City Sewer/Connected
- Water: City Water/Connected
Community & HOA
Community
- Subdivision: Cedar Forest 1st Add
HOA
- Has HOA: No
- Services included: None
- HOA name: None
Location
- Region: Eden Prairie
Financial & listing details
- Price per square foot: $206/sqft
- Tax assessed value: $523,100
- Annual tax amount: $6,191
- Date on market: 6/26/2026
- Cumulative days on market: 36 days
- Road surface type: Paved
Estimated market value
Zestimate®
Not available
Estimated sales range
Not available
Rent Zestimate®
Not available
Price history
| Date | Event | Price |
|---|---|---|
| 6/26/2026 | Listed for sale | $525,000+32.9%$206/sqft |
Source: | ||
| 4/12/2019 | Sold | $394,900$155/sqft |
Source: | ||
| 3/7/2019 | Pending sale | $394,900$155/sqft |
Source: Keller Williams Realty Integrity Edina #5150804 Report a problem | ||
| 2/23/2019 | Price change | $394,900+2.6%$155/sqft |
Source: Keller Williams Realty Integrity Edina #5150804 Report a problem | ||
| 11/29/2018 | Price change | $384,900-3.8%$151/sqft |
Source: Keller Williams Realty Integrity Edina #5013578 Report a problem | ||
| 11/3/2018 | Listed for sale | $399,900+77.7%$157/sqft |
Source: Keller Williams Realty Integrity Edina #5013578 Report a problem | ||
| 7/25/2000 | Sold | $225,000$88/sqft |
Source: Public Record Report a problem | ||
Public tax history
| Year | Property taxes | Tax assessment |
|---|---|---|
| 2025 | $6,191 +5.8% | $523,100 +1.6% |
| 2024 | $5,855 +11.5% | $515,100 |
| 2023 | $5,249 +3.9% | $515,100 +11.7% |
| 2022 | $5,054 +6.1% | $461,100 +12.2% |
| 2021 | $4,763 -9.9% | $410,800 +5% |
| 2020 | $5,285 +11% | $391,400 -6.4% |
| 2019 | $4,763 -9.9% | $418,200 +2% |
| 2018 | $5,285 +2.7% | $410,100 +11.3% |
| 2017 | $5,146 +6.1% | $368,600 |
| 2016 | $4,851 -0.8% | $368,600 +9.8% |
| 2015 | $4,891 +6.3% | $335,600 +9% |
| 2014 | $4,600 +10.5% | $308,000 +2.5% |
| 2013 | $4,163 -4.3% | $300,600 -6.2% |
| 2012 | $4,350 -0.1% | $320,300 -3% |
| 2011 | $4,352 +3% | $330,100 -4.4% |
| 2010 | $4,224 +1.2% | $345,200 -3.5% |
| 2009 | $4,175 +5.6% | $357,700 +8.1% |
| 2006 | $3,954 +14% | $331,000 +12.1% |
| 2005 | $3,470 +15.1% | $295,300 +14.5% |
| 2004 | $3,016 -44.4% | $257,800 +12% |
| 2002 | $5,426 +12% | $230,200 |
| 2001 | $4,844 | -- |
Find assessor info on the county website
Monthly payment
Est. payment
Payment breakdown
Explore the cost of this home by adjusting the details. Changes won't be saved.Climate risks
Neighborhood: 55347
Nearby schools
GreatSchools rating
- 9/10Oak Point Elementary SchoolGrades: PK-5Distance: 2.4 mi
- 7/10Central Middle SchoolGrades: 6-8Distance: 1.8 mi
- 10/10Eden Prairie High SchoolGrades: 9-12Distance: 2.7 mi
- $571,2004 bd2 ba2.4k sqft9351 Cedar Forest Rd, Eden Prairie, MN 55347Off Market
Save 
- $750,0006 bd4 ba4.6k sqft17083 Valley Rd, Eden Prairie, MN 55347Sold
Save 
- $508,1004 bd2 ba1.5k sqft9309 Cedar Forest Rd, Eden Prairie, MN 55347Off Market
Save - $950,0005 bd4 ba5.4k sqft17039 Valley Rd, Eden Prairie, MN 55347Sold
Save 
- $902,8005 bd4 ba5k sqft17065 Valley Rd, Eden Prairie, MN 55347Off Market
Save - $610,7004 bd3 ba3.3k sqft9381 Cedar Forest Rd, Eden Prairie, MN 55347Off Market
Save - $597,6004 bd4 ba2.7k sqft9330 Cedar Forest Rd, Eden Prairie, MN 55347Off Market
Save - $679,0005 bd4 ba3k sqft9340 Cedar Forest Rd, Eden Prairie, MN 55347Pending
Save
A local agent can set up tours, give advice and negotiate with sellers.
Contact agent