Skip main navigation
Sold
  • Price Unknown

    9331 Hilton Ave NE, Albuquerque, NM 87111

    3beds
    2,020sqft
    Townhouse
    Built in 2007
    3,049.2 Square Feet Lot
    $387,700 Zestimate®
    $--/sqft
    $2,888 Estimated rent

    Home value

    $387,700

    $368,000 - $407,000

    $2,888/mo

    Zestimate® history
    Loading
    Loading...

    Owner options

    List your home for rent

    $2,888/mo

    Rent Zestimate®

    Find your next renter with Zillow Rental Manager. Plus, with online applications, you can quickly screen prospective tenants – for free.

    Learn more

    $2,888/mo

    Rent Zestimate®

    Refinance and save

    $600/mo

    Est. payment

    Refinancing to a lower rate could help reduce your monthly payments and save thousands over the life of the loan.

    See today's rates

    $600/mo

    Est. payment

    Explore your selling options

    Work with a Zillow partner agent

    Leverage their expertise and Zillow's premium Showcase listings to get your home seen by more buyers.

    Get started

    List with your own agent

    Get your home in front of millions of buyers by listing it on Zillow.

    Learn how to do it

    Sell it yourself

    Take full control of how buyers see your home on Zillow by listing For Sale by Owner (FSBO).

    List your home

    What's special

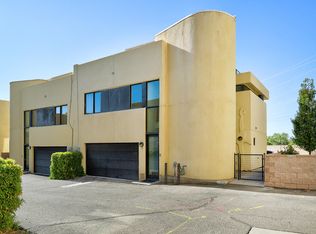
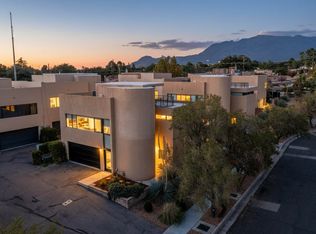
    Rooftop deckWalk-in closetsFrench doorsLarge kitchenUpgraded bathsGarden tubDbl garage
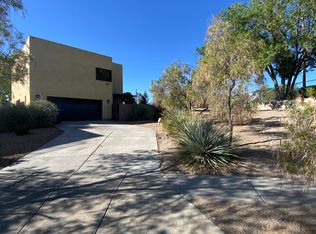
    This home has 3 beds, 2 baths, a dbl garage, & large kitchen w/granite countertops. Living area has gas fireplace & is prewired for speakers. Rooftop deck has gas stub for hot tub. There's natural light, hardwood floors, french doors, walk-in closets, garden tub, Rinnai Tankless hot water system, & major appliances. New (2015) TPO roof w/transfer warranty, new (2017) stucco, upgraded baths & tile.

    Zillow last checked:

    Listing updated:

    Listed by:

    Melissa Jo Moya 720-302-3859,

    Weichert, Realtors Image,

    Angela G Ortiz 505-440-8438,

    Weichert, Realtors Image

    Bought with:

    Gary Shaw, 46318

    RE/MAX SELECT

    Source: SWMLS,MLS#: 1037190MLS Logo

    Facts & features

    Interior

    Bedrooms & bathrooms
    • Bedrooms: 3
    • Bathrooms: 2
    • Full bathrooms: 2
    Primary bedroom
    • Level: Second
    • Area: 138.24
    • Dimensions: 10.8 x 12.8
    Kitchen
    • Level: Second
    • Area: 141.96
    • Dimensions: 16.9 x 8.4
    Living room
    • Level: Second
    • Area: 238.8
    • Dimensions: 19.9 x 12
    Heating
    • Central, Forced Air
    Cooling
    • Refrigerated
    Appliances
    • Included: Built-In Gas Oven, Built-In Gas Range, Dryer, Dishwasher, Disposal, Refrigerator, Washer
    • Laundry: Washer Hookup, Electric Dryer Hookup, Gas Dryer Hookup
    Features
    • Dual Sinks, Entrance Foyer, High Speed Internet, Kitchen Island, Loft, Living/Dining Room, Cable TV, Walk-In Closet(s)
    • Flooring: Carpet, Tile, Wood
    • Windows: Double Pane Windows, Insulated Windows
    • Has basement: No
    • Number of fireplaces: 1
    • Fireplace features: Gas Log
    Interior area
    • Total structure area: 2,020
    • Total interior livable area: 2,020 sqft

    Property

    Parking
    • Total spaces: 2
    • Parking features: Attached, Finished Garage, Garage, Garage Door Opener
    • Attached garage spaces: 2
    Features
    • Levels: Three Or More
    • Stories: 3
    • Exterior features: Fence, Sprinkler/Irrigation
    • Fencing: Back Yard
    Lot
    • Size: 3,049 sqft
    • Features: Sprinklers In Rear, Lawn, Sprinklers Automatic
    Details
    • Parcel number: 102006038349712724
    • Zoning description: R-1A*

    Construction

    Type & style
    • Home type: Townhouse
    • Property subtype: Townhouse
    • Attached to another structure: Yes
    Materials
    • Frame, Synthetic Stucco, Rock
    Condition
    • Resale
    • New construction: No
    • Year built: 2007
    Details
    • Builder name: Nailman

    Utilities & green energy

    • Sewer: Public Sewer
    • Water: Public
    • Utilities for property: Electricity Connected, Natural Gas Connected, Sewer Connected, Water Connected
    Green energy
    • Energy generation: None
    • Water conservation: Water-Smart Landscaping

    Community & neighborhood

    Security
    • Security features: Security System, Smoke Detector(s)
    Location
    • Region: Albuquerque

    HOA & financial

    HOA
    • Has HOA: Yes
    • HOA fee: $600 monthly
    • Services included: Common Areas, Maintenance Grounds

    Other

    Other facts
    • Listing terms: Cash,Conventional,FHA,VA Loan

    Price history

    DateEventPrice
    8/2/2023Sold--
    Source: SWMLS #1037190 Report a problem
    7/6/2023Pending sale$400,000$198/sqft
    Source: SWMLS #1037190 Report a problem
    6/30/2023Listed for sale$400,000+51%$198/sqft
    Source: SWMLS #1037190 Report a problem
    7/27/2011Listing removed$264,900$131/sqft
    Source: Keller Williams Realty #712030 Report a problem
    6/5/2011Listed for sale$264,900$131/sqft
    Source: Keller Williams Realty #712030 Report a problem

    Public tax history

    YearProperty taxesTax assessment
    2025$4,390 +0.3%$105,890 +0.1%
    2024$4,378 +47.6%$105,756 +48.1%
    2023$2,967 +3.6%$71,420 +3%
    2022$2,864 +3.6%$69,340 +3%
    2021$2,766 +1.8%$67,321 +3%
    2020$2,718 $65,361 +0%
    2019-- $65,360
    2018$2,392 -8.7%$65,360 +3%
    2017$2,619 +6.4%$63,480 +6.1%
    2016$2,461 -95.8%$59,837 +3%
    2015$58,095 +2339%$58,095
    2014$2,382 $58,095 -12.1%
    2013$2,382 $66,066
    2012-- $66,066
    2011-- $66,066
    2010-- $66,066 -3.7%
    2009-- $68,594 +10.1%
    2008-- $62,275 +3%
    2007-- $60,461

    Find assessor info on the county website

    Neighborhood: Loma del Rey

    Nearby schools

    GreatSchools rating
    Schools provided by the listing agent
    • Elementary: Sombra Del Monte
    • Middle: Madison
    • High: Sandia

    Source: SWMLS. This data may not be complete. We recommend contacting the local school district to confirm school assignments for this home.

    Get a cash offer in 3 minutes
    Find out how much your home could sell for in as little as 3 minutes with a no-obligation cash offer.
    Estimated market value
    $387,700
    Get a cash offer in 3 minutes
    Find out how much your home could sell for in as little as 3 minutes with a no-obligation cash offer.
    Estimated market value
    $387,700