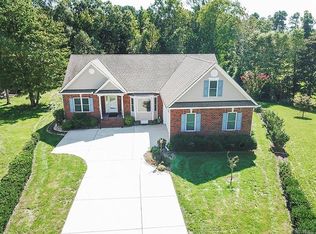
If you've been waiting for the right Birkdale home, this is it! Just listed, this 5-bedroom, 3-bath home sits on a landscaped golf course cul-de-sac lot and has been beautifully updated and meticulously maintained from top to bottom.
The formal dining room sets an elegant tone with hardwood flooring, a tray ceiling, and classic shadowbox molding. The heart of the home is the open-concept kitchen and family room: brand-new quartz countertops, gas cooktop, gorgeous cabinetry with dentil molding, and LVP flooring flow into a sun-drenched breakfast nook crowned by a dramatic vaulted ceiling and palladium window. The family room includes a marble-surround gas fireplace and opens directly to an expansive 3-tiered deck backing to the golf course — an entertainer's dream.
The 1st-floor primary suite is a true retreat, featuring a spacious walk-in closet and a luxurious en-suite with garden tub, separate shower, and dual-sink vanity. Two additional main-floor bedrooms share a full bath and are thoughtfully positioned for ideal guest or home-office privacy. Upstairs, two oversized bedrooms/massive bonus rooms — offer endless flexibility for a playroom, media room, or gym and includes a full bath and a walk-in attic.
This home has been beautifully updated and meticulously maintained — brand-new quartz countertops, all appliances replaced within the last 5 years, a 50-year roof (2022), and a smart 9-zone irrigation system. The 2-zoned HVAC system features a gas furnace and AC on the main floor. The A/C was replaced in 2018 and comes with a warranty through 2028. Upstairs is conditioned by a heat pump — all systems regularly serviced. With a new 50-gallon gas water heater (2024) and smart garage opener (2026), the big-ticket items are covered and the next owners can simply move in and enjoy.
Complete with a 2-car garage, double-width paved driveway, front porch, and park-like landscaping, this exceptional Birkdale home delivers timeless finishes, thoughtful updates, and golf-course prestige.
Pending
Price cut: $5K (6/18)
$549,900
9331 Mission Hills Ln, Chesterfield, VA 23832
5beds
3,184sqft
Single Family Residence
Built in 2004
0.33 Acres Lot
$-- Zestimate®
$173/sqft
$42/mo HOA
What's special
- 26 days |
- 586 |
- 23 |
Zillow last checked:
Listing updated:
Listed by:
Sherry Small 804-402-7769,
Compass
Source: CVRMLS,MLS#: 2613976
Originating MLS: Central Virginia Regional MLS
Facts & features
Interior
Bedrooms & bathrooms
- Bedrooms: 5
- Bathrooms: 3
- Full bathrooms: 3
Primary bedroom
- Description: En-Suite - Garden Tub/Shower, Walk-in Closet, CF
- Level: First
- Dimensions: 12.8 x 15.10
Bedroom 2
- Description: Wall to wall carpet
- Level: First
- Dimensions: 9.5 x 10.11
Bedroom 3
- Description: Wall to wall Carpet
- Level: First
- Dimensions: 9.4 x 8.6
Bedroom 4
- Description: Wall to wall Carpet, Recessed lighting
- Level: Second
- Dimensions: 13.8 x 25.9
Bedroom 5
- Description: The possibilities are endless!
- Level: Second
- Dimensions: 25.8 x 32.10
Additional room
- Description: Breakfast Nook, Vaulted
- Level: First
- Dimensions: 9.4 x 10.1
Dining room
- Description: Hardwood Flooring, Tray Ceiling, Shadowbox Molding
- Level: First
- Dimensions: 12.6 x 11.7
Foyer
- Description: Hardwood flooring, Shadowbox molding
- Level: First
- Dimensions: 6.5 x 14.11
Other
- Description: Tub & Shower
- Level: First
Other
- Description: Tub & Shower
- Level: Second
Kitchen
- Description: Quartz countertops, Gas cooktop, LVP Flooring
- Level: First
- Dimensions: 15.7 x 10.1
Laundry
- Description: Entrance to Garage, Closet
- Level: First
- Dimensions: 6.8 x 7.6
Living room
- Description: Gas FP, CF, Entrance to 3 tiered Deck
- Level: First
- Dimensions: 16.11 x 17.11
Heating
- Electric, Heat Pump, Natural Gas, Zoned
Cooling
- Central Air, Heat Pump, Zoned
Appliances
- Included: Dryer, Dishwasher, Disposal, Gas Water Heater, Microwave, Refrigerator, Stove, Washer
Features
- Bedroom on Main Level, Breakfast Area, Bay Window, Ceiling Fan(s), Cathedral Ceiling(s), Fireplace, Granite Counters, Main Level Primary
- Flooring: Carpet, Vinyl, Wood
- Basement: Crawl Space
- Attic: Walk-In
- Number of fireplaces: 1
- Fireplace features: Gas
Interior area
- Total interior livable area: 3,184 sqft
- Finished area above ground: 3,184
Property
Parking
- Total spaces: 2
- Parking features: Attached, Direct Access, Driveway, Garage, Garage Door Opener, Oversized, Paved
- Attached garage spaces: 2
- Has uncovered spaces: Yes
Features
- Levels: Two
- Stories: 2
- Patio & porch: Front Porch, Deck, Porch
- Exterior features: Deck, Porch, Paved Driveway
- Pool features: None
- Fencing: None
- Has view: Yes
- View description: Golf Course
Lot
- Size: 0.33 Acres
- Features: Landscaped, On Golf Course, Cul-De-Sac, Level
- Topography: Level
Details
- Parcel number: 728663252200000
Construction
Type & style
- Home type: SingleFamily
- Architectural style: Two Story
- Property subtype: Single Family Residence
Materials
- Drywall, Frame, Vinyl Siding
Condition
- Resale
- New construction: No
- Year built: 2004
Utilities & green energy
- Sewer: Public Sewer
- Water: Public
Community & HOA
Community
- Features: Golf, Home Owners Association
- Subdivision: Birkdale
HOA
- Has HOA: Yes
- Services included: Common Areas
- HOA fee: $125 quarterly
Location
- Region: Chesterfield
Financial & listing details
- Price per square foot: $173/sqft
- Tax assessed value: $564,000
- Annual tax amount: $5,019
- Date on market: 6/11/2026
- Ownership: Individuals
- Ownership type: Sole Proprietor
Estimated market value
Not available
Estimated sales range
Not available
Not available
Price history
| Date | Event | Price |
|---|---|---|
| 6/22/2026 | Pending sale | $549,900$173/sqft |
Source: | ||
| 6/18/2026 | Price change | $549,900-0.9%$173/sqft |
Source: | ||
| 6/11/2026 | Listed for sale | $554,900+76.2%$174/sqft |
Source: | ||
| 4/2/2018 | Sold | $315,000$99/sqft |
Source: | ||
| 11/9/2017 | Listing removed | $315,000$99/sqft |
Source: Long & Foster REALTORS #1710378 Report a problem | ||
| 11/8/2017 | Pending sale | $315,000$99/sqft |
Source: Long & Foster REALTORS #1710378 Report a problem | ||
| 10/14/2017 | Listed for sale | $315,000+5.4%$99/sqft |
Source: Long & Foster REALTORS #1710378 Report a problem | ||
| 9/1/2017 | Listing removed | $299,000$94/sqft |
Source: Long & Foster REALTORS #1710378 Report a problem | ||
| 8/16/2017 | Pending sale | $299,000$94/sqft |
Source: Long & Foster REALTORS #1710378 Report a problem | ||
| 8/14/2017 | Price change | $299,000-14.6%$94/sqft |
Source: Long & Foster REALTORS #1710378 Report a problem | ||
| 4/2/2017 | Listed for sale | $350,000+38.9%$110/sqft |
Source: Long & Foster REALTORS #1710378 Report a problem | ||
| 11/10/2004 | Sold | $251,979$79/sqft |
Source: Public Record Report a problem | ||
Public tax history
| Year | Property taxes | Tax assessment |
|---|---|---|
| 2025 | $4,878 +4.6% | $548,100 +5.7% |
| 2024 | $4,665 +7% | $518,300 +8.2% |
| 2023 | $4,359 +9.7% | $479,000 +10.9% |
| 2022 | $3,973 +6.6% | $431,900 +10.1% |
| 2021 | $3,726 +5.3% | $392,200 +5.3% |
| 2020 | $3,538 +2.6% | $372,400 +2.6% |
| 2019 | $3,449 -0.3% | $363,000 +1.1% |
| 2018 | $3,461 +6.3% | $359,000 +2.1% |
| 2017 | $3,256 | $351,600 +4.5% |
| 2016 | $3,256 +5.2% | $336,600 +5.3% |
| 2015 | $3,095 +4.3% | $319,800 +4.3% |
| 2014 | $2,967 | $306,500 +3.1% |
| 2013 | -- | $297,400 -4.3% |
| 2012 | -- | $310,700 -4.2% |
| 2011 | -- | $324,400 -1.8% |
| 2010 | -- | $330,200 -3.9% |
| 2009 | -- | $343,600 -6.9% |
| 2008 | -- | $369,200 +9.4% |
| 2007 | -- | $337,400 +42.8% |
| 2005 | -- | $236,300 +425.1% |
| 2004 | -- | $45,000 |
Find assessor info on the county website
Monthly payment
Est. payment$--/mo
Payment breakdown
Explore the cost of this home by adjusting the details. Changes won't be saved.All calculations are estimates and provided by Zillow, Inc. for informational purposes only. Actual amounts may vary.
HOA fees may include property taxes on listings classified as Co-Ops. Contact the listing agent and/or owner for fee details.
Mortgage interest rates are dependent on a number of factors, including credit score, down payment, and repayment length. Interest rate data provided by Zillow Group Marketplace, Inc. as of 1/1/1970 from various mortgage lenders with which we have lead or other similar arrangements; the Estimated Payment is an average of those rates.
See how much you could borrow to make a competitive offer.
Climate risks
Neighborhood: 23832
Nearby schools
GreatSchools rating
- 8/10Spring Run Elementary SchoolGrades: PK-5Distance: 0.3 mi
- 5/10Bailey Bridge Middle SchoolGrades: 6-8Distance: 2.9 mi
- 4/10Manchester High SchoolGrades: 9-12Distance: 2.6 mi
Schools provided by the listing agent
- Elementary: Spring Run
- Middle: Bailey Bridge
- High: Manchester
Source: CVRMLS. This data may not be complete. We recommend contacting the local school district to confirm school assignments for this home.
A local agent can set up tours, give advice and negotiate with sellers.
- Virginia
- Chesterfield County
- Chesterfield
- 23832
- 9331 Mission Hills Ln