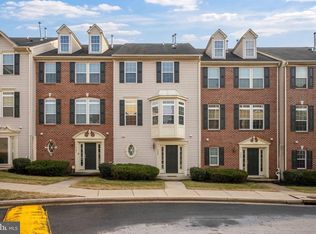
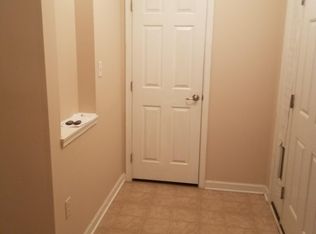
Welcome to 9331 Paragon Way, an end-of-group townhome tucked away in the desirable Red Run Villas III community, perfectly situated in the heart of Owings Mills near all your favorite destinations. The inviting foyer provides access to the attached two-car garage, laundry room, and powder room. Upstairs, the bright and spacious living and dining rooms create a wonderful gathering space, with the living room opening to a private balcony. The eat-in kitchen is well-appointed with ample cabinetry, sleek appliances, a center island with breakfast bar, and a pantry. The next level features the primary suite with a walk-in closet and en-suite bath, along with two additional bedrooms and a full hall bath. Completing the home, the top level offers a fourth bedroom with generous closet space. Notable updates include a new roof installed in 2018. Enjoy the ultimate convenience with easy access to the Metro at Owings Mills Station and major commuter routes including I-795, I-695, MD-140, and the MARC system, connecting you to Pikesville, Reisterstown, Towson, and beyond. Nearby shopping, dining, and entertainment destinations include Mill Station with its AMC/IMAX Theater, Foundry Row, Metro Center, and the Festival at Woodholme. Outdoor recreation abounds with Green Spring Valley Golf Course, Woodholme Golf Course and Country Club, and Woodholme Park just minutes away.
Sold for $380,000
$380,000
9331 Paragon Way #9331, Owings Mills, MD 21117
4beds
1,676sqft
Townhouse
Built in 2010
1,026 Square Feet Lot
$387,600 Zestimate®
$227/sqft
$2,870 Estimated rent
Home value
$387,600
$353,000 - $422,000
$2,870/mo
Zestimate® history
Owner options
List your home for rent
$2,870/mo
Rent Zestimate®
Find your next renter with Zillow Rental Manager. Plus, with online applications, you can quickly screen prospective tenants – for free.
$2,870/mo
Rent Zestimate®
Refinance and save
$2,614/mo
Est. payment
Refinancing to a lower rate could help reduce your monthly payments and save thousands over the life of the loan.
$2,614/mo
Est. payment
Explore your selling options
Work with a Zillow partner agent
Leverage their expertise and Zillow's premium Showcase listings to get your home seen by more buyers.
Get startedList with your own agent
Get your home in front of millions of buyers by listing it on Zillow.
Learn how to do itSell it yourself
Take full control of how buyers see your home on Zillow by listing For Sale by Owner (FSBO).
List your homeWhat's special
Attached two-car garageEnd-of-group townhomePrivate balconySleek appliancesAmple cabinetryEat-in kitchen
Zillow last checked:
Listing updated:
Listed by:
Michelle D'Ascenzo 443-340-0918,
Northrop Realty
Bought with:
Gylian Page, 5014132
Hyatt & Company Real Estate, LLC
Source: Bright MLS,MLS#: MDBC2139608
Facts & features
Interior
Bedrooms & bathrooms
- Bedrooms: 4
- Bathrooms: 3
- Full bathrooms: 2
- 1/2 bathrooms: 1
- Main level bathrooms: 1
Primary bedroom
- Features: Attached Bathroom, Crown Molding, Flooring - Carpet, Walk-In Closet(s)
- Level: Upper
- Area: 169 Square Feet
- Dimensions: 13 x 13
Bedroom 2
- Features: Crown Molding, Flooring - Carpet
- Level: Upper
- Area: 100 Square Feet
- Dimensions: 10 x 10
Bedroom 3
- Features: Crown Molding, Flooring - Carpet
- Level: Upper
- Area: 80 Square Feet
- Dimensions: 8 x 10
Bedroom 4
- Features: Crown Molding, Flooring - Carpet
- Level: Upper
- Area: 342 Square Feet
- Dimensions: 18 x 19
Dining room
- Features: Dining Area, Flooring - HardWood
- Level: Upper
- Area: 120 Square Feet
- Dimensions: 15 x 8
Foyer
- Features: Flooring - Luxury Vinyl Tile
- Level: Main
- Area: 117 Square Feet
- Dimensions: 9 x 13
Kitchen
- Features: Breakfast Bar, Flooring - Luxury Vinyl Tile, Kitchen Island, Eat-in Kitchen, Kitchen - Gas Cooking, Recessed Lighting, Pantry
- Level: Upper
- Area: 255 Square Feet
- Dimensions: 17 x 15
Laundry
- Level: Main
- Area: 64 Square Feet
- Dimensions: 8 x 8
Living room
- Features: Balcony Access, Flooring - HardWood
- Level: Upper
- Area: 228 Square Feet
- Dimensions: 19 x 12
Heating
- Forced Air, Natural Gas
Cooling
- Central Air, Electric
Appliances
- Included: Dishwasher, Disposal, Dryer, Exhaust Fan, Ice Maker, Microwave, Refrigerator, Cooktop, Electric Water Heater
- Laundry: Main Level, Laundry Room
Features
- Breakfast Area, Crown Molding, Dining Area, Eat-in Kitchen, Kitchen Island, Pantry, Primary Bath(s), Recessed Lighting, Walk-In Closet(s), Dry Wall
- Flooring: Carpet, Luxury Vinyl, Wood
- Doors: Atrium, Six Panel
- Windows: Screens, Vinyl Clad, Window Treatments
- Has basement: No
- Has fireplace: No
Interior area
- Total structure area: 2,116
- Total interior livable area: 1,676 sqft
- Finished area above ground: 1,436
- Finished area below ground: 240
Property
Parking
- Total spaces: 2
- Parking features: Garage Faces Rear, Inside Entrance, Attached
- Attached garage spaces: 2
Accessibility
- Accessibility features: Other
Features
- Levels: Four
- Stories: 4
- Exterior features: Lighting, Street Lights, Sidewalks, Balcony
- Pool features: None
- Has view: Yes
- View description: Garden
Lot
- Size: 1,026 sqft
Details
- Additional structures: Above Grade, Below Grade
- Parcel number: 04042500008006
- Zoning: R
- Special conditions: Standard
Construction
Type & style
- Home type: Townhouse
- Architectural style: Colonial
- Property subtype: Townhouse
Materials
- Brick, Vinyl Siding
- Foundation: Other
- Roof: Shingle
Condition
- New construction: No
- Year built: 2010
Utilities & green energy
- Sewer: Public Sewer
- Water: Public
Community & neighborhood
Security
- Security features: Main Entrance Lock, Smoke Detector(s), Fire Sprinkler System
Location
- Region: Owings Mills
- Subdivision: Red Run Villa
HOA & financial
HOA
- Has HOA: Yes
- HOA fee: $254 monthly
Other
Other facts
- Listing agreement: Exclusive Right To Sell
- Ownership: Fee Simple
Price history
| Date | Event | Price |
|---|---|---|
| 10/27/2025 | Sold | $380,000-5%$227/sqft |
Source:  Bright MLS #MDBC2139608 Report a problem Bright MLS #MDBC2139608 Report a problem | ||
| 10/6/2025 | Pending sale | $400,000$239/sqft |
Source: Bright MLS #MDBC2139608 Report a problem | ||
| 9/29/2025 | Price change | $400,000-7%$239/sqft |
Source: Bright MLS #MDBC2139608 Report a problem | ||
| 9/18/2025 | Listed for sale | $430,000$257/sqft |
Source: Bright MLS #MDBC2139608 Report a problem | ||
Public tax history
Tax history is unavailable.
Neighborhood: 21117
Nearby schools
GreatSchools rating
- 3/10New Town Elementary SchoolGrades: PK-5Distance: 0.8 mi
- 3/10Deer Park Middle Magnet SchoolGrades: 6-8Distance: 1.7 mi
- 4/10New Town High SchoolGrades: 9-12Distance: 0.7 mi
Schools provided by the listing agent
- District: Baltimore County Public Schools
Source: Bright MLS. This data may not be complete. We recommend contacting the local school district to confirm school assignments for this home.
Get a cash offer in 3 minutes
Find out how much your home could sell for in as little as 3 minutes with a no-obligation cash offer.
Estimated market value
$387,600
Get a cash offer in 3 minutes
Find out how much your home could sell for in as little as 3 minutes with a no-obligation cash offer.
Estimated market value
$387,600
- Maryland
- Baltimore County
- Owings Mills
- 21117
- 9331 Paragon Way Unit 9331
Nearby cities
Nearby zip codes
Other Owings Mills Topics
