Skip main navigation
Sold for $570,000
  • $570,000

    9331 Rock Pond Way, Colorado Springs, CO 80924

    3beds
    3,476sqft
    Single Family Residence
    Built in 2007
    7,370.35 Square Feet Lot
    $569,900 Zestimate®
    $164/sqft
    $2,738 Estimated rent

    Home value

    $569,900

    $541,000 - $598,000

    $2,738/mo

    Zestimate® history
    Loading
    Loading...

    Owner options

    List your home for rent

    $2,738/mo

    Rent Zestimate®

    Find your next renter with Zillow Rental Manager. Plus, with online applications, you can quickly screen prospective tenants – for free.

    Learn more

    $2,738/mo

    Rent Zestimate®

    Refinance and save

    $3,402/mo

    Est. payment

    Refinancing to a lower rate could help reduce your monthly payments and save thousands over the life of the loan.

    See today's rates

    $3,402/mo

    Est. payment

    Explore your selling options

    Work with a Zillow partner agent

    Leverage their expertise and Zillow's premium Showcase listings to get your home seen by more buyers.

    Get started

    List with your own agent

    Get your home in front of millions of buyers by listing it on Zillow.

    Learn how to do it

    Sell it yourself

    Take full control of how buyers see your home on Zillow by listing For Sale by Owner (FSBO).

    List your home

    What's special

    Tree-lined streetsSpacious layoutPeaceful cul-de-sac
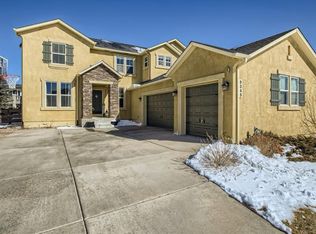
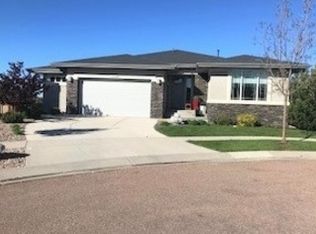
    Welcome to this beautifully maintained 3-bedroom, 2-bathroom ranch-style home, with fully paid off solar panels nestled on a peaceful cul-de-sac in the prestigious Cordera community. A highly sought-after master-planned neighborhood, Cordera is renowned for its welcoming atmosphere, tree-lined streets, and an unmatched collection of resident amenities designed for an active Colorado lifestyle . Step inside to discover a bright and inviting open-concept floor plan ideal for everyday living. The spacious layout is perfect for gathering with family and friends. Be sure to take the 3D tour to fully experience the flow and beauty of this exceptional home. Outside, you will love the oversized 3-car garage, providing plenty of space for vehicles and all your outdoor gear . Living in Cordera means having access to the spectacular 8,000 sq. ft. community center, which serves as the social heart of the neighborhood . Residents enjoy a state-of-the-art fitness facility, an outdoor pool with a kids' splash zone, and the 5-acre Grand Lawn that hosts summer concerts, farmer's markets, and neighborhood holiday parties . Miles of scenic walking and biking trails connect you to themed parks like the storybook-inspired Wild Rumpus park . Perfectly situated, this home offers unbeatable convenience. You are just minutes from the Powers Corridor and the Shops at Briargate, granting easy access to top-tier retail, a variety of restaurants, grocery stores, and entertainment options including the IMAX theatre . Quick access to I-25 also puts the rest of Colorado Springs within a short trip . Furthermore, the home is served by the award-winning Academy School District 20, one of the highest-rated districts in the region, with excellent educational options close by . Don't miss the opportunity to live in one of Colorado Springs' finest communities, where every detail is designed for your comfort and enjoyment.

    Zillow last checked:

    Listing updated:

    Listed by:

    Frank Griffin ABR AHWD CRETS EPRO GRI MRP PSA RENE RSPS SFR SRES SRS 719-283-9098,

    Flat Rate Realty Group LLC,

    Jennifer Griffin GRI PSA 719-200-1154

    Bought with:

    Amanda Noble

    ProSales Properties

    Source: elevateMLS,MLS#: 3898032MLS Logo

    Facts & features

    Interior

    Bedrooms & bathrooms
    • Bedrooms: 3
    • Bathrooms: 2
    • Full bathrooms: 2
    Other
    • Level: Main
    • Area: 210 Square Feet
    • Dimensions: 14 x 15
    Heating
    • Forced Air
    Cooling
    • Ceiling Fan(s), Central Air
    Appliances
    • Included: 220v in Kitchen, Dishwasher, Disposal, Microwave, Oven, Range
    • Laundry: Electric Hook-up, Main Level
    Features
    • 5-Pc Bath, 9Ft + Ceilings, See Prop Desc Remarks, Pantry
    • Flooring: Carpet, Vinyl/Linoleum
    • Basement: Full,Unfinished
    • Number of fireplaces: 1
    • Fireplace features: Gas, One
    Interior area
    • Total structure area: 3,476
    • Total interior livable area: 3,476 sqft
    • Finished area above ground: 1,738
    • Finished area below ground: 1,738

    Property

    Parking
    • Total spaces: 3
    • Parking features: Attached, See Remarks, Concrete Driveway
    • Attached garage spaces: 3
    Features
    • Patio & porch: Concrete
    • Exterior features: Auto Sprinkler System
    • Fencing: Back Yard
    Lot
    • Size: 7,370 sqft
    • Features: Cul-De-Sac, Level, Near Hospital, Near Park, HOA Required $, Landscaped
    Details
    • Additional structures: See Remarks
    • Parcel number: 6236203028

    Construction

    Type & style
    • Home type: SingleFamily
    • Architectural style: Ranch
    • Property subtype: Single Family Residence
    Materials
    • Stucco, Frame
    • Roof: Composite Shingle
    Condition
    • Existing Home
    • New construction: No
    • Year built: 2007

    Utilities & green energy

    • Water: Municipal
    • Utilities for property: Electricity Connected, Natural Gas Connected
    Green energy
    • Energy generation: Solar Photovoltaic

    Community & neighborhood

    Community
    • Community features: Clubhouse, Fitness Center, Green Areas, Playground, Pool, Recreation Room
    Location
    • Region: Colorado Springs

    HOA & financial

    HOA
    • Has HOA: Yes
    • HOA fee: $130 monthly
    • Services included: Snow Removal, Trash Removal

    Other

    Other facts
    • Listing terms: Cash,Conventional,FHA,VA Loan

    Price history

    DateEventPrice
    7/1/2026Sold$570,000-1.7%$164/sqft
    Source: elevateMLS #3898032 Report a problem
    6/15/2026Pending sale$580,000$167/sqft
    Source: elevateMLS #3898032 Report a problem
    5/21/2026Contingent$580,000$167/sqft
    Source: elevateMLS #3898032 Report a problem
    5/1/2026Listed for sale$580,000+59.2%$167/sqft
    Source: elevateMLS #3898032 Report a problem
    5/25/2007Sold$364,361$105/sqft
    Source: Public Record Report a problem

    Public tax history

    YearProperty taxesTax assessment
    2024$2,110 +4.6%$39,530
    2023$2,016 -15.3%$39,530 +29.7%
    2022$2,381 $30,470 -2.8%
    2021-- $31,350 +3.4%
    2020$2,699 +0.9%$30,330
    2019$2,674 +9.5%$30,330 +10.8%
    2018$2,442 -0.3%$27,370
    2017$2,450 +0.3%$27,370 +0.1%
    2016$2,442 0%$27,350
    2015$2,443 +7.1%$27,350 +7%
    2014$2,280 $25,550
    2013-- --
    2012-- $26,620
    2011$2,410 $26,620 -2%
    2010-- $27,160
    2009-- $27,160 +5%
    2008-- $25,870 +85.4%
    2006-- $13,950

    Find assessor info on the county website

    Neighborhood: Briargate

    Nearby schools

    GreatSchools rating
    Schools provided by the listing agent
    • Elementary: Chinook Trail
    • Middle: Challenger
    • High: Pine Creek
    • District: Academy-20

    Source: elevateMLS. This data may not be complete. We recommend contacting the local school district to confirm school assignments for this home.

    Get a cash offer in 3 minutes
    Find out how much your home could sell for in as little as 3 minutes with a no-obligation cash offer.
    Estimated market value
    $569,900
    Get a cash offer in 3 minutes
    Find out how much your home could sell for in as little as 3 minutes with a no-obligation cash offer.
    Estimated market value
    $569,900