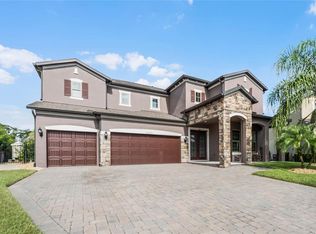
PRICE IMPROVED !!! Welcome to Royal Estates, one of the most reputable and desirable communities near Windermere, where you can enjoy the breathtaking Disney World fireworks from the privacy of your own backyard. This luxurious two-story residence, built in 2018 by Pulte Homes, exemplifies refined elegance, superior craftsmanship, and an array of high-end upgrades throughout. The grand foyer & family room open to an impressive 20-foot ceiling adorned with a stunning designer chandelier, setting the tone for the home’s elegance. The main living areas feature custom 32x32 porcelain tile, while the gourmet kitchen showcases Calacatta quartz countertops, premium finishes, and a seamless open-concept design ideal for entertaining. The home offers a thoughtfully designed floor plan, with the primary suite and three additional bedrooms located on the upper level, as well as a private movie theater complete with a 95-inch screen and projector. A full bathroom is conveniently located on the main floor for guests. Elegant glass stair rails, 8-foot interior doors, custom window treatments, a show-stopping dining room chandelier, and personalized his-and-her closets add to the home’s distinct sense of luxury. Step outside to a spacious backyard with a covered lanai, a separate entry to the pool bath, and space designed for both relaxation and entertaining. The oversized tandem three-car garage provides ample room for vehicles and storage. Residents of Royal Estates enjoy exclusive community amenities, including a resort-style pool, a cabana, and a playground, all within a serene, beautifully maintained neighborhood. The location offers unparalleled convenience — just minutes from Disney theme parks, major highways, fine dining, luxury shopping, A-rated schools, Disney Springs, Downtown Orlando, and Winter Garden Village. You won’t find another home of this caliber — over 4,200 sq. ft. with this level of upgrades — at this price point. This is a truly exceptional opportunity that will not last! Call now to schedule your private tour.
Sold for $1,030,000
$1,030,000
9331 ROYAL ESTATES BOULEVARD, ORLANDO, FL 32836
4beds
4,232sqft
Single Family Residence
Built in 2018
7,257 Square Feet Lot
$1,036,300 Zestimate®
$243/sqft
$5,538 Estimated rent
Home value
$1,036,300
$953,000 - $1.13M
$5,538/mo
Zestimate® history
Owner options
List your home for rent
$5,538/mo
Rent Zestimate®
Find your next renter with Zillow Rental Manager. Plus, with online applications, you can quickly screen prospective tenants – for free.
$5,538/mo
Rent Zestimate®
Refinance and save
$7,522/mo
Est. payment
Refinancing to a lower rate could help reduce your monthly payments and save thousands over the life of the loan.
$7,522/mo
Est. payment
Explore your selling options
Work with a Zillow partner agent
Leverage their expertise and Zillow's premium Showcase listings to get your home seen by more buyers.
Get startedList with your own agent
Get your home in front of millions of buyers by listing it on Zillow.
Learn how to do itSell it yourself
Take full control of how buyers see your home on Zillow by listing For Sale by Owner (FSBO).
List your homeWhat's special
Breathtaking disney world fireworksCovered lanaiSpacious backyardCalacatta quartz countertopsLuxurious two-story residenceElegant glass stair railsCustom window treatments
Zillow last checked:
Listing updated:
Listed by:
Sam Fernandes 407-580-2230,
FLORIDA CONNEXION PROPERTIES 407-574-2636
Bought with:
Priscila Triska, 3265856
FLORIDA CONNEXION PROPERTIES
Source: Stellar MLS,MLS#: O6357839 Originating MLS: Orlando Regional
Originating MLS: Orlando Regional
Facts & features
Interior
Bedrooms & bathrooms
- Bedrooms: 4
- Bathrooms: 4
- Full bathrooms: 4
Rooms
- Room types: Media Room
Primary bedroom
- Features: Walk-In Closet(s)
- Level: Second
- Area: 243 Square Feet
- Dimensions: 18x13.5
Bedroom 2
- Features: Walk-In Closet(s)
- Level: Second
- Area: 162 Square Feet
- Dimensions: 13.5x12
Bedroom 3
- Features: Walk-In Closet(s)
- Level: Second
- Area: 162 Square Feet
- Dimensions: 13.5x12
Bedroom 4
- Features: Walk-In Closet(s)
- Level: Second
- Area: 162 Square Feet
- Dimensions: 13.5x12
Dinette
- Features: No Closet
- Level: First
- Area: 156.25 Square Feet
- Dimensions: 12.5x12.5
Dining room
- Features: No Closet
- Level: First
- Area: 200 Square Feet
- Dimensions: 12.5x16
Game room
- Level: First
- Area: 205.7 Square Feet
- Dimensions: 11x18.7
Kitchen
- Features: No Closet
- Level: First
- Area: 212.5 Square Feet
- Dimensions: 12.5x17
Living room
- Features: No Closet
- Level: First
- Area: 270 Square Feet
- Dimensions: 18x15
Office
- Features: No Closet
- Level: First
- Area: 231.25 Square Feet
- Dimensions: 18.5x12.5
Heating
- Central
Cooling
- Central Air
Appliances
- Included: Oven, Cooktop, Dishwasher, Disposal, Dryer, Electric Water Heater, Microwave, Range Hood, Refrigerator, Washer
- Laundry: Laundry Room, Upper Level
Features
- High Ceilings, Open Floorplan, PrimaryBedroom Upstairs, Thermostat, Tray Ceiling(s), Walk-In Closet(s)
- Flooring: Carpet, Laminate, Porcelain Tile
- Windows: Blinds, Drapes, Window Treatments
- Has fireplace: Yes
- Fireplace features: Electric, Family Room
Interior area
- Total structure area: 5,912
- Total interior livable area: 4,232 sqft
Property
Parking
- Total spaces: 3
- Parking features: Garage Door Opener, Golf Cart Garage, Oversized, Tandem
- Attached garage spaces: 3
Features
- Levels: Two
- Stories: 2
- Patio & porch: Covered, Front Porch, Rear Porch
- Exterior features: Sidewalk
Lot
- Size: 7,257 Square Feet
- Features: Landscaped, Sidewalk
- Residential vegetation: Mature Landscaping
Details
- Parcel number: 012427714101580
- Zoning: P-D
- Special conditions: None
Construction
Type & style
- Home type: SingleFamily
- Architectural style: Traditional
- Property subtype: Single Family Residence
Materials
- Block, Stucco, Wood Frame
- Foundation: Slab
- Roof: Shingle
Condition
- Completed
- New construction: No
- Year built: 2018
Details
- Builder model: Roseland
- Builder name: Pulte Homes
Utilities & green energy
- Sewer: Public Sewer
- Water: Public
- Utilities for property: Cable Available, Electricity Connected, Public, Sewer Connected, Street Lights, Water Connected
Community & HOA
Community
- Features: Deed Restrictions, Playground, Pool, Sidewalks
- Security: Closed Circuit Camera(s), Fire Alarm, Security System
- Pet fee: $0 monthly
- Subdivision: ROYAL LEGACY ESTATES
HOA
- Has HOA: Yes
- Amenities included: Fence Restrictions, Playground, Pool
- HOA fee: $159 monthly
- HOA name: Premier Association Management
- HOA phone: 407-333-7787
Location
- Region: Orlando
Financial & listing details
- Price per square foot: $243/sqft
- Tax assessed value: $793,459
- Annual tax amount: $8,709
- Date on market: 11/6/2025
- Cumulative days on market: 103 days
- Listing terms: Cash,Conventional
- Ownership: Fee Simple
- Total actual rent: 0
- Electric utility on property: Yes
- Road surface type: Paved, Asphalt
Price history
| Date | Event | Price |
|---|---|---|
| 3/4/2026 | Sold | $1,030,000-4.2%$243/sqft |
Source:  Stellar MLS #O6357839 Report a problem Stellar MLS #O6357839 Report a problem | ||
| 2/20/2026 | Pending sale | $1,075,000$254/sqft |
Source: Stellar MLS #O6357839 Report a problem | ||
| 1/26/2026 | Price change | $1,075,000-2.3%$254/sqft |
Source: Stellar MLS #O6357839 Report a problem | ||
| 11/7/2025 | Listed for sale | $1,100,000+122.3%$260/sqft |
Source: Stellar MLS #O6357839 Report a problem | ||
| 11/2/2018 | Sold | $494,900$117/sqft |
Source: Public Record Report a problem | ||
Public tax history
| Year | Property taxes | Tax assessment |
|---|---|---|
| 2024 | $8,710 +7.1% | $548,413 +3% |
| 2023 | $8,131 +3.4% | $532,440 +3% |
| 2022 | $7,860 +1% | $516,932 +3% |
| 2021 | $7,780 +0.8% | $501,876 +1.4% |
| 2020 | $7,715 +1.2% | $494,947 +2.3% |
| 2019 | $7,625 +484.1% | $483,819 +591.2% |
| 2018 | $1,305 | $70,000 |
| 2017 | $1,305 0% | $70,000 |
| 2016 | $1,306 | $70,000 |
Find assessor info on the county website
Neighborhood: 32836
Nearby homes
- $819,0005 bd4 ba3.1k sqft9337 Royal Estates Blvd, Orlando, FL 32836Off Market
- $1,390,0004 bd4 ba4.1k sqft9325 Royal Estates Blvd, Orlando, FL 32836Sold
- $841,9005 bd4 ba3.4k sqft9343 Royal Estates Blvd, Orlando, FL 32836Off Market

- $775,8004 bd3 ba2.4k sqft9319 Royal Estates Blvd, Orlando, FL 32836Off Market
- $100-- bd-- ba-- sqftRoyal Estates Blvd, Orlando, FL 32836Off Market
- $876,2005 bd4 ba3.2k sqft9338 Royal Estates Blvd, Orlando, FL 32836Off Market
- $1,008,1004 bd3 ba3.8k sqft9332 Royal Estates Blvd, Orlando, FL 32836Off Market
- $750,0004 bd3 ba2.4k sqft9349 Royal Estates Blvd, Orlando, FL 32836Sold
Nearby schools
GreatSchools rating
- 7/10Castleview ElementaryGrades: K-5Distance: 0.4 mi
- 8/10Horizon West Middle SchoolGrades: 6-8Distance: 1.4 mi
- 7/10Windermere High SchoolGrades: 9-12Distance: 3.7 mi
Schools provided by the listing agent
- Elementary: Castleview Elementary
- Middle: Hamlin Middle
- High: Windermere High School
Source: Stellar MLS. This data may not be complete. We recommend contacting the local school district to confirm school assignments for this home.
Get a cash offer in 3 minutes
Find out how much your home could sell for in as little as 3 minutes with a no-obligation cash offer.
Estimated market value
$1,036,300
Get a cash offer in 3 minutes
Find out how much your home could sell for in as little as 3 minutes with a no-obligation cash offer.
Estimated market value
$1,036,300
- Florida
- Orange County
- Orlando
- 32836
- 9331 ROYAL ESTATES BOULEVARD
Nearby cities
Nearby neighborhoods
Nearby zip codes
Other Orlando Topics
