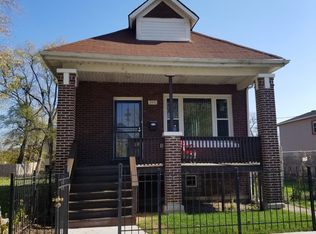
Newly Rehabbed 3-Bedroom 1.5 Bathroom Home with Spacious Basement & Yard
Welcome to this beautifully newly rehabbed 3-bedroom home featuring hardwood flooring throughout the main living areas and laminated vinyl plank flooring in the bathroom and kitchen.
The home offers separate living and dining room areas, providing plenty of space for everyday living and entertaining. The living room features a ceiling light fixture, while each of the main-level bedrooms is equipped with a ceiling fan.
The modern kitchen includes stainless steel appliances and plenty of space for everyday living. The home also offers an enclosed back porch with additional usable space and a full, organized closet, providing extra storage and flexibility for your needs.
The finished basement offers two additional bonus rooms that can be used as a home office, guest space, recreation room, or additional living area. The basement also features a wet bar area and washer/dryer, making it an ideal space for both convenience and entertaining.
Enjoy plenty of outdoor space with a spacious yard, perfect for gatherings, relaxing, and entertaining.
Tenant pays all utilities except Water
House for rent
$2,300/moFees may apply
9331 S Evans Ave, Chicago, IL 60619
3beds
1,250sqft
Price may not include required fees and charges. Learn more|
Single family residence
Available now
Natural gas
What's special
- 27 days |
- -- |
- -- |
Zillow last checked:
Listing updated:
Travel times

Let’s turn your rent into credit progress
Build credit history with every on-time payment and get credit for the payment you’re already making.
Facts & features
Interior
Bedrooms & bathrooms
- Bedrooms: 3
- Bathrooms: 2
- Full bathrooms: 1
- 1/2 bathrooms: 1
Heating
- Natural Gas
Appliances
- Included: Microwave Oven, Range, Refrigerator
Features
- Flooring: Hardwood
Interior area
- Total interior livable area: 1,250 sqft
Video & virtual tour
Property
Parking
- Details: Contact manager
Features
- Exterior features: Courtyard, Gate, Walk-in closets
Details
- Parcel number: 2503423011
Construction
Type & style
- Home type: SingleFamily
- Property subtype: Single Family Residence
Condition
- Year built: 1900
Utilities & green energy
- Utilities for property: Water
Community & HOA
Community
- Features: Gated
- Security: Gated Community
HOA
- Amenities included: Gated
Location
- Region: Chicago
Financial & listing details
- Lease term: Contact For Details
Price history
| Date | Event | Price |
|---|---|---|
| 7/27/2026 | Listed for rent | $2,300$2/sqft |
Source: Zillow Rentals Report a problem | ||
| 10/2/2009 | Sold | $124,000+675%$99/sqft |
Source: | ||
| 5/18/2009 | Sold | $16,000-42.9%$13/sqft |
Source: | ||
| 12/1/1997 | Sold | $28,000+75%$22/sqft |
Source: Public Record Report a problem | ||
| 10/1/1997 | Sold | $16,000$13/sqft |
Source: Public Record Report a problem | ||
Neighborhood: Burnside
Nearby schools
GreatSchools rating
- 3/10Washington H Elementary SchoolGrades: PK-8Distance: 0.5 mi
- NAHarlan Community Academy High SchoolGrades: 9-12Distance: 1 mi