Skip main navigation
Off market
  • $275,500

    9331 SW Londonderry Dr, Tyler, TX 75703

    3beds
    1,688sqft
    Single Family Residence
    Built in 1983
    0.59 Acres Lot
    $275,500 Zestimate®
    $163/sqft
    $1,965 Estimated rent

    Home value

    $275,500

    $251,000 - $300,000

    $1,965/mo

    Zestimate® history
    Loading
    Loading...

    Owner options

    List your home for rent

    $1,965/mo

    Rent Zestimate®

    Find your next renter with Zillow Rental Manager. Plus, with online applications, you can quickly screen prospective tenants – for free.

    Learn more

    $1,965/mo

    Rent Zestimate®

    Refinance and save

    $1,744/mo

    Est. payment

    Refinancing to a lower rate could help reduce your monthly payments and save thousands over the life of the loan.

    See today's rates

    $1,744/mo

    Est. payment

    Explore your selling options

    Work with a Zillow partner agent

    Leverage their expertise and Zillow's premium Showcase listings to get your home seen by more buyers.

    Get started

    List with your own agent

    Get your home in front of millions of buyers by listing it on Zillow.

    Learn how to do it

    Sell it yourself

    Take full control of how buyers see your home on Zillow by listing For Sale by Owner (FSBO).

    List your home

    What's special

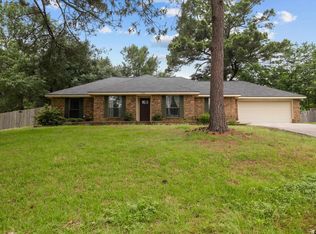
    Do your own Fixer Upper! Great floor plan on fantastic lot with gorgeous large towering trees. The back yard is just lovely! This home is just waiting for your imagination for a cosmetic redo! Great room proportions throughout! Family room with wood burning fireplace with a hot tub room (not included in square footage) off the back that could also make a great play room after some minor repairs. Spacious kitchen is truly the heart of this home with informal breakfast room on one side and formal dining room on the other. Nice size utility room with door to gorgeous back yard. The schools are some of Tyler's most requested and desirable schools and conveniently located across from The Village at Cumberland Park for shopping and restaurants as well as "Restaurant Row" off South Broadway! Needs flooring, painting, fixture updates and some wood rot repair on exterior. SCAD has 1282 sf but it measures 1688 SF so Buyer to satisfy self as to actual square footage. This is an estate so no disclosures.

    This property is off market, which means it's not currently listed for sale or rent on Zillow. This may be different from what's available on other websites or public sources.
    Zillow last checked:

    Listing updated:

    Listed by:

    Claudia Carroll 903-581-5225,

    Keller Williams Realty-Tyler

    Bought with:

    Amber Jones, TREC# 0508495

    Source: GTARMLS,MLS#: 10128237MLS Logo

    Facts & features

    Interior

    Bedrooms & bathrooms
    • Bedrooms: 3
    • Bathrooms: 2
    • Full bathrooms: 2
    Bedroom
    • Level: Main
    Bathroom
    • Features: Shower/Tub, Double Lavatory, Separate Walk-In Closets, Ceramic Tile, Linen Closet
    Dining room
    • Features: Separate Formal Dining
    Kitchen
    • Features: Breakfast Room
    Heating
    • Central/Electric
    Cooling
    • Central Electric
    Appliances
    • Included: Range/Oven-Electric, Dishwasher, Disposal, Electric Water Heater
    Features
    • Paneling, Ceiling Fan(s)
    • Flooring: Carpet, Tile, Vinyl
    • Number of fireplaces: 1
    • Fireplace features: One Wood Burning, Brick
    Interior area
    • Total structure area: 1,688
    • Total interior livable area: 1,688 sqft

    Property

    Parking
    • Total spaces: 2
    • Parking features: Door w/Opener w/Controls, Garage Faces Front
    • Garage spaces: 2
    • Has uncovered spaces: Yes
    Features
    • Levels: One
    • Stories: 1
    • Patio & porch: Porch
    • Has spa: Yes
    • Spa features: Indoor
    • Fencing: None
    Lot
    • Size: 0.59 Acres
    • Dimensions: 91.5 x 144.5 x 188 x 45.7 x 214.5
    • Features: Subdivision Lot, Irregular Lot
    Details
    • Additional structures: None
    • Special conditions: Other/See Remarks,As-Is Condition @ Closing

    Construction

    Type & style
    • Home type: SingleFamily
    • Architectural style: Traditional
    • Property subtype: Single Family Residence
    Materials
    • Brick Veneer
    • Foundation: Slab
    • Roof: Composition
    Condition
    • Year built: 1983

    Utilities & green energy

    • Sewer: Public Sewer
    • Water: Public
    • Utilities for property: Overhead Utilities, Cable Connected, Cable Internet, Cable Available

    Community & neighborhood

    Location
    • Region: Tyler
    • Subdivision: Irish Meadows

    Other

    Other facts
    • Listing terms: Conventional,Cash
    • Road surface type: Paved

    Price history

    DateEventPrice
    12/4/2020Sold--
    Source: GTARMLS #10128237 Report a problem

    Public tax history

    Tax history is unavailable.

    Neighborhood: Irish Meadows

    Nearby schools

    GreatSchools rating
    Schools provided by the listing agent
    • Elementary: Jack
    • Middle: Three Lakes
    • High: Tyler Legacy

    Source: GTARMLS. This data may not be complete. We recommend contacting the local school district to confirm school assignments for this home.

    Get pre-qualified for a loan
    At Zillow Home Loans, we can pre-qualify you in as little as 5 minutes with no impact to your credit score.

    An equal housing lender. NMLS #10287.

    Sell for more on Zillow
    Get a Zillow Showcase℠ listing at no additional cost and you could sell for .
    $275,500
    2% more
    +$5,510
    With Zillow Showcase(estimated)
    $281,010