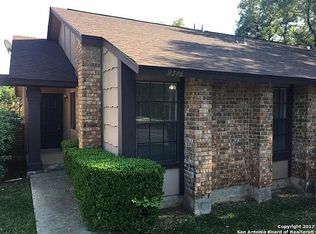
Welcome to this spacious 4-bedroom, 2-bath home located in a desirable, established neighborhood and ready for your personal touch! With vaulted ceilings and vinyl plank flooring throughout, the home offers a bright, open feel with plenty of potential to make it your own. The oversized primary suite is thoughtfully separated from the secondary bedrooms, providing added privacy and a comfortable retreat. Outside, you'll love the generous backyard surrounded by mature trees, offering plenty of space for entertaining, gardening, pets, or creating your dream outdoor oasis. While the home could use a little TLC, it presents a fantastic opportunity to add your own style and value. Conveniently located near schools, shopping, restaurants, and everyday amenities, this home combines space, location, and potential. Bring your vision and make this one your own-schedule your showing today!
For sale
$217,500
9331 THORNBURY ST, San Antonio, TX 78250
4beds
1,858sqft
Single Family Residence
Built in 1982
8,842 Square Feet Lot
$213,400 Zestimate®
$117/sqft
$25/mo HOA
What's special
Vinyl plank flooring throughoutVaulted ceilingsBright open feelOversized primary suite
- 16 days
- 1,743
- 264
Likely to sell faster than
Zillow last checked:
Listing updated:
Listed by:
Petrina Cannon TREC #613343 (210) 446-6460,
Epique Realty LLC
Source: LERA MLS,MLS#: 2008176
Facts & features
Interior
Bedrooms & bathrooms
- Bedrooms: 4
- Bathrooms: 2
- Full bathrooms: 2
Primary bedroom
- Features: Split, Walk-In Closet(s), Ceiling Fan(s), Full Bath
- Area: 182
- Dimensions: 14 x 13
Bedroom 2
- Area: 100
- Dimensions: 10 x 10
Bedroom 3
- Area: 130
- Dimensions: 13 x 10
Bedroom 4
- Area: 100
- Dimensions: 10 x 10
Primary bathroom
- Features: Tub/Shower Combo, Single Vanity
- Area: 55
- Dimensions: 11 x 5
Dining room
- Area: 168
- Dimensions: 14 x 12
Kitchen
- Area: 198
- Dimensions: 18 x 11
Living room
- Area: 255
- Dimensions: 17 x 15
Heating
- Central, Electric
Cooling
- Ceiling Fan(s), Central Air
Appliances
- Included: Microwave, Disposal, Dishwasher
- Laundry: Laundry Room, Washer Hookup, Dryer Connection
Features
- One Living Area, Separate Dining Room, Eat-in Kitchen, Two Eating Areas, Utility Room Inside, High Ceilings, Open Floorplan, High Speed Internet, Walk-In Closet(s), Ceiling Fan(s), Solid Counter Tops
- Flooring: Vinyl
- Windows: Window Coverings, Skylight(s)
- Has basement: No
- Number of fireplaces: 1
- Fireplace features: One, Living Room
Interior area
- Total interior livable area: 1,858 sqft
Video & virtual tour
Property
Parking
- Total spaces: 2
- Parking features: Two Car Garage
- Garage spaces: 2
Features
- Levels: One
- Stories: 1
- Patio & porch: Patio
- Pool features: None, Community
- Fencing: Privacy
Lot
- Size: 8,842 Square Feet
- Dimensions: 113 x 65
- Features: Curbs, Street Gutters, Sidewalks, Streetlights, Fire Hydrant w/in 500'
Details
- Parcel number: 184940230090
Construction
Type & style
- Home type: SingleFamily
- Property subtype: Single Family Residence
Materials
- Brick, Fiber Cement
- Foundation: Slab
- Roof: Composition
Condition
- Pre-Owned
- New construction: No
- Year built: 1982
Utilities & green energy
- Electric: CPS
- Sewer: SAWS
- Water: SAWS, Water System
- Utilities for property: Cable Available
Community & HOA
Community
- Features: Tennis Court(s), Clubhouse, Playground
- Security: Smoke Detector(s)
- Subdivision: Northwest Crossing
HOA
- Has HOA: Yes
- HOA fee: $300 annually
- HOA name: GREAT NORTHWEST COMMUNITY IMPROVEMENT ASSOCIATION
Location
- Region: San Antonio
Financial & listing details
- Price per square foot: $117/sqft
- Tax assessed value: $278,240
- Annual tax amount: $6,272
- Price range: $217.5K - $217.5K
- Date on market: 8/13/2026
- Cumulative days on market: 17 days
- Listing terms: Conventional,Cash
- Road surface type: Paved
Estimated market value
$213,400
$203,000 - $224,000
$1,872/mo
Price history
| Date | Event | Price |
|---|---|---|
| 8/24/2026 | Listed for sale | $217,500$117/sqft |
Source: | ||
| 8/21/2026 | Contingent | $217,500$117/sqft |
Source: | ||
| 8/13/2026 | Listed for sale | $217,500$117/sqft |
Source: | ||
| 5/8/2000 | Sold | -- |
Source: Public Record Report a problem | ||
Public tax history
| Year | Property taxes | Tax assessment |
|---|---|---|
| 2025 | $6,372 +0.2% | $278,240 +0.2% |
| 2024 | $6,357 -0.3% | $277,630 |
| 2023 | $6,376 -2.2% | $277,630 +5.4% |
| 2022 | $6,521 +42% | $263,410 +23.6% |
| 2021 | $4,593 | $213,080 +8.7% |
| 2020 | $4,593 +1.9% | $195,970 +2.4% |
| 2019 | $4,508 | $191,450 +9.4% |
| 2018 | $4,508 +19.1% | $175,054 +10% |
| 2017 | $3,787 +2.8% | $159,140 +2.6% |
| 2016 | $3,685 +16.7% | $155,070 +8.6% |
| 2015 | $3,159 | $142,736 +10% |
| 2014 | $3,159 | $129,760 +5.5% |
| 2013 | -- | $123,020 +4.1% |
| 2012 | -- | $118,140 -1.2% |
| 2011 | -- | $119,560 -2.3% |
| 2010 | -- | $122,390 +3.4% |
| 2009 | -- | $118,320 -8.9% |
| 2008 | -- | $129,950 +4.8% |
| 2007 | -- | $124,020 +3.9% |
| 2006 | -- | $119,360 +6.7% |
| 2005 | -- | $111,860 |
| 2004 | -- | -- |
| 2003 | -- | -- |
| 2002 | -- | -- |
| 2001 | -- | -- |
| 2000 | -- | -- |
Find assessor info on the county website
Monthly payment
Est. payment
Payment breakdown
Explore the cost of this home by adjusting the details. Changes won't be saved.Climate risks
Neighborhood: Northwest Crossing
Nearby schools
Schools provided by the listing agent
- Elementary: Carson
- Middle: John B. Connally
- High: Taft
- District: Northside
Source: LERA MLS. This data may not be complete. We recommend contacting the local school district to confirm school assignments for this home.