Skip main navigation
Off market
  • $373,200

    9331 Welby Road Ter, Denver, CO 80229

    3beds
    1,400sqft
    Townhouse
    Built in 2002
    3,149 Square Feet Lot
    $373,200 Zestimate®
    $267/sqft
    $2,687 Estimated rent

    Home value

    $373,200

    $355,000 - $392,000

    $2,687/mo

    Zestimate® history
    Loading
    Loading...

    Owner options

    List your home for rent

    $2,687/mo

    Rent Zestimate®

    Find your next renter with Zillow Rental Manager. Plus, with online applications, you can quickly screen prospective tenants – for free.

    Learn more

    $2,687/mo

    Rent Zestimate®

    Refinance and save

    $2,250/mo

    Est. payment

    Refinancing to a lower rate could help reduce your monthly payments and save thousands over the life of the loan.

    See today's rates

    $2,250/mo

    Est. payment

    Explore your selling options

    Work with a Zillow partner agent

    Leverage their expertise and Zillow's premium Showcase listings to get your home seen by more buyers.

    Get started

    List with your own agent

    Get your home in front of millions of buyers by listing it on Zillow.

    Learn how to do it

    Sell it yourself

    Take full control of how buyers see your home on Zillow by listing For Sale by Owner (FSBO).

    List your home

    What's special

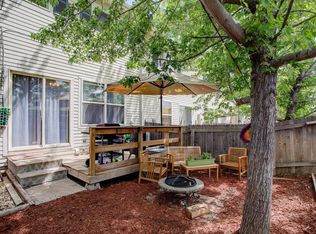
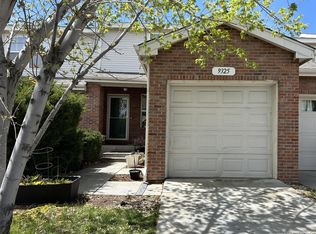
    Townhome with room to roam! It is a corner end-unit located next to a greenbelt, which features a walking trail and bike path. The north end of the property is wide open, with green space all around. Move-in ready and at a listed price of $300k! The 1400 sq. ft. townhome includes 3 bedrooms, 2 full-baths, fenced backyard, and a 1-car garage. The main level has new laminate flooring, while upstairs boasts brand new carpet. All appliances are included, including washer and dryer. Backyard includes a patio area and the yard currently has astro-turf, which could be removed and grass could be laid out if the new homeowner wishes to do so. Brand new sprinkler control panel. Sprinklers are being used in the front yard currently, and can be turned on in the backyard if needed. New garage door recently installed. Home features Central Air and ceiling fans in 2 bedrooms and the living room. Property is within walking distance of the new RTD Light Rail (N - Line) Station due to open in September 2020. HOA includes maintenance grounds and structure, snow removal, and trash. SHOWINGS WILL BEGIN FRIDAY JULY 10TH!

    This property is off market, which means it's not currently listed for sale or rent on Zillow. This may be different from what's available on other websites or public sources.

    Facts & features

    Interior

    Bedrooms & bathrooms
    • Bedrooms: 3
    • Bathrooms: 2
    • Full bathrooms: 2
    Heating
    • Forced air
    Cooling
    • Central
    Appliances
    • Included: Dishwasher, Garbage disposal, Microwave, Range / Oven, Refrigerator
    Features
    • Ceiling Fan(s)
    • Flooring: Tile, Carpet, Laminate
    • Common walls with other units/homes: End Unit
    Interior area
    • Total interior livable area: 1,400 sqft

    Property

    Parking
    • Total spaces: 1
    • Parking features: Garage - Attached
    Features
    • Patio & porch: Patio, Front Porch
    Lot
    • Size: 3,149 Square Feet
    • Features: Corner Lot, Sprinklers In Front

    Construction

    Type & style
    • Home type: Townhouse
    Condition
    • Year built: 2002

    Utilities & green energy

    • Sewer: Public Sewer
    • Water: Public

    Community & HOA

    HOA
    • Has HOA: Yes
    • Services included: Snow Removal, Trash, Maintenance Grounds, Maintenance Structure
    • HOA fee: $42 monthly
    Location
    • Region: Denver

    Financial & listing details

    • Price per square foot: $267/sqft

    Price history

    DateEventPrice
    8/13/2020Sold$300,000+0%$214/sqft
    Source: Agent Provided Report a problem
    7/13/2020Pending sale$299,900$214/sqft
    Source: James C Hill Real Estate #9617604 Report a problem
    7/9/2020Listed for sale$299,900$214/sqft
    Source: James C Hill Real Estate #9617604 Report a problem

    Public tax history

    Tax history is unavailable.

    Neighborhood: Villages North

    Nearby schools

    GreatSchools rating
    Schools provided by the listing agent
    • Elementary: Explore
    • Middle: Mapleton Expedition
    • High: Mapleton Early
    • District: Mapleton R-1

    Source: The MLS. This data may not be complete. We recommend contacting the local school district to confirm school assignments for this home.

    Get a cash offer in 3 minutes
    Find out how much your home could sell for in as little as 3 minutes with a no-obligation cash offer.
    Estimated market value
    $373,200
    Get a cash offer in 3 minutes
    Find out how much your home could sell for in as little as 3 minutes with a no-obligation cash offer.
    Estimated market value
    $373,200