Under Construction. Welcome to your dream home at 9332 Bolshoi Alley in Winter Garden, FL! As you step inside, you'll be greeted by a flex room. Continue through to the main living space and discover a spacious living area flooded with natural light, creating a warm and inviting atmosphere. The open floorplan seamlessly connects the living room to the dining area, making it ideal for both relaxing evenings and entertaining guests. Your kitchen is a chef's delight with sleek countertops, stainless steel appliances, and ample cabinet space for all your culinary needs. This home features 3 cozy bedrooms, providing plenty of space for your family or guests. Your owner's bedroom boasts a private en-suite bathroom, complete with a luxurious shower and dual sinks. In addition to the owner's suite, there are 2 more bedrooms that share a well-appointed bathroom on the second floor.
Sold for $459,990
$459,990
9332 BOLSHOI ALLEY, WINTER GARDEN, FL 34787
3beds
1,835sqft
Townhouse
Built in 2024
3,420 Square Feet Lot
$455,500 Zestimate®
$251/sqft
$2,974 Estimated rent
Home value
$455,500
$415,000 - $501,000
$2,974/mo
Zestimate® history
Owner options
List your home for rent
$2,974/mo
Rent Zestimate®
Find your next renter with Zillow Rental Manager. Plus, with online applications, you can quickly screen prospective tenants – for free.
$2,974/mo
Rent Zestimate®
Refinance and save
$3,649/mo
Est. payment
Refinancing to a lower rate could help reduce your monthly payments and save thousands over the life of the loan.
$3,649/mo
Est. payment
Explore your selling options
Work with a Zillow partner agent
Leverage their expertise and Zillow's premium Showcase listings to get your home seen by more buyers.
Get startedList with your own agent
Get your home in front of millions of buyers by listing it on Zillow.
Learn how to do itSell it yourself
Take full control of how buyers see your home on Zillow by listing For Sale by Owner (FSBO).
List your homeWhat's special
Flex roomOpen floorplanDining areaAmple cabinet spaceLuxurious showerStainless steel appliancesDual sinks
Zillow last checked:
Listing updated:
Listed by:
Stacie Brown Kelly 407-221-4954,
KELLER WILLIAMS ADVANTAGE REALTY 407-977-7600
Bought with:
Gian Balsamo, 3390478
LA ROSA REALTY KISSIMMEE
Source: Stellar MLS,MLS#: O6256270 Originating MLS: Orlando Regional
Originating MLS: Orlando Regional
Facts & features
Interior
Bedrooms & bathrooms
- Bedrooms: 3
- Bathrooms: 3
- Full bathrooms: 2
- 1/2 bathrooms: 1
Rooms
- Room types: Bonus Room, Great Room
Primary bedroom
- Features: Walk-In Closet(s)
- Level: Second
- Area: 196 Square Feet
- Dimensions: 14x14
Bedroom 2
- Features: Built-in Closet
- Level: Second
- Area: 110 Square Feet
- Dimensions: 10x11
Bedroom 3
- Features: Built-in Closet
- Level: Second
- Area: 120 Square Feet
- Dimensions: 10x12
Bonus room
- Features: No Closet
- Level: First
- Area: 120 Square Feet
- Dimensions: 12x10
Dining room
- Level: First
- Area: 104 Square Feet
- Dimensions: 13x8
Great room
- Level: First
- Area: 143 Square Feet
- Dimensions: 11x13
Kitchen
- Level: First
- Area: 156 Square Feet
- Dimensions: 13x12
Heating
- Central
Cooling
- Central Air
Appliances
- Included: Dishwasher, Microwave, Range
- Laundry: Inside
Features
- Eating Space In Kitchen, PrimaryBedroom Upstairs, Walk-In Closet(s)
- Flooring: Carpet, Ceramic Tile
- Doors: French Doors
- Has fireplace: No
Interior area
- Total structure area: 2,321
- Total interior livable area: 1,835 sqft
Property
Parking
- Total spaces: 2
- Parking features: Garage
- Garage spaces: 2
- Details: Garage Dimensions: 21x18
Features
- Levels: Two
- Stories: 2
- Patio & porch: Enclosed
- Exterior features: Sidewalk
Lot
- Size: 3,420 Square Feet
- Features: Sidewalk
Details
- Parcel number: 082427719500170
- Zoning: P-D
- Special conditions: None
Construction
Type & style
- Home type: Townhouse
- Architectural style: Florida
- Property subtype: Townhouse
Materials
- Block, Cement Siding, Stucco, Vinyl Siding
- Foundation: Slab
- Roof: Shingle
Condition
- Under Construction
- New construction: Yes
- Year built: 2024
Details
- Builder model: Windham II
- Builder name: MI Homes
Utilities & green energy
- Sewer: Public Sewer
- Water: Public
- Utilities for property: Public
Green energy
- Energy efficient items: Appliances, Construction, HVAC, Insulation, Water Heater
Community & HOA
Community
- Features: Clubhouse, Deed Restrictions, Fitness Center, Park, Playground, Pool, Sidewalks
- Pet fee: $0 monthly
- Subdivision: TRIBUTE AT OVATION
HOA
- Has HOA: Yes
- Amenities included: Fitness Center, Park, Playground, Pool
- Services included: Community Pool, Reserve Fund, Maintenance Structure, Recreational Facilities
- HOA fee: $332 monthly
- HOA name: Janelle Boyd
Location
- Region: Winter Garden
Financial & listing details
- Price per square foot: $251/sqft
- Annual tax amount: $1,294
- Date on market: 11/11/2024
- Cumulative days on market: 154 days
- Listing terms: Cash,Conventional,FHA,VA Loan
- Ownership: Fee Simple
- Total actual rent: 0
- Road surface type: Paved, Asphalt
Price history
| Date | Event | Price |
|---|---|---|
| 5/30/2025 | Sold | $459,990$251/sqft |
Source:  Stellar MLS #O6256270 Report a problem Stellar MLS #O6256270 Report a problem | ||
| 4/14/2025 | Pending sale | $459,990$251/sqft |
Source: Stellar MLS #O6256270 Report a problem | ||
| 3/12/2025 | Price change | $459,990-2.1%$251/sqft |
Source: Stellar MLS #O6256270 Report a problem | ||
| 2/24/2025 | Price change | $469,990-2.1%$256/sqft |
Source: Stellar MLS #O6256270 Report a problem | ||
| 2/4/2025 | Price change | $479,990-2%$262/sqft |
Source: Stellar MLS #O6256270 Report a problem | ||
| 12/17/2024 | Price change | $489,990-2.7%$267/sqft |
Source: Stellar MLS #O6256270 Report a problem | ||
| 12/3/2024 | Price change | $503,530+0.4%$274/sqft |
Source:  M/I Homes Report a problem M/I Homes Report a problem | ||
| 11/2/2024 | Listed for sale | $501,530$273/sqft |
Source: M/I Homes Report a problem | ||
Public tax history
Tax history is unavailable.
Neighborhood: 34787
Nearby homes
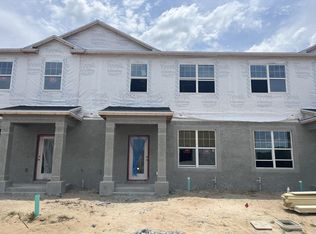
- $418,9003 bd3 ba1.6k sqft9219 Gran Teatro Dr, Winter Garden, FL 34787Off Market
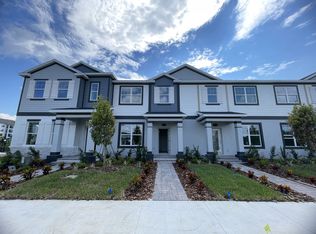
- $422,7003 bd3 ba1.6k sqft9207 Gran Teatro Dr, Winter Garden, FL 34787Off Market
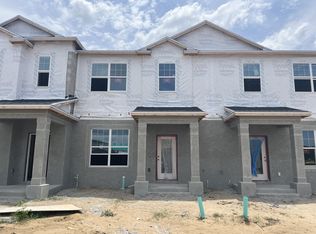
- $418,9003 bd3 ba1.6k sqft9213 Gran Teatro Dr, Winter Garden, FL 34787Off Market
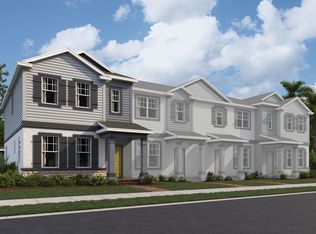
- $459,9903 bd3 ba1.8k sqft15284 Tribute Ovation Way, Winter Garden, FL 34787Sold
- $418,9003 bd3 ba1.6k sqft15278 Tribute Ovation Way, Winter Garden, FL 34787Off Market
- $418,9003 bd3 ba1.6k sqft15272 Tribute Ovation Way, Winter Garden, FL 34787Off Market
- $440,0003 bd3 ba1.8k sqft15266 Tribute Ovation Way, Winter Garden, FL 34787Off Market
- $--3 bd3 ba1.6k sqft9308 Bolshoi Aly, Winter Garden, FL 34787Off Market
- $--3 bd3 ba1.8k sqft9243 Gran Teatro Dr, Winter Garden, FL 34787Off Market
Nearby schools
GreatSchools rating
- 8/10Panther Lake ElementaryGrades: PK-5Distance: 1.5 mi
- 9/10Water Spring Middle School-0482Grades: 6-8Distance: 1 mi
- 6/10Horizon High SchoolGrades: 9-12Distance: 0.8 mi
Schools provided by the listing agent
- Elementary: Panther Lake Elementary
- Middle: Water Spring Middle
- High: Horizon High School
Source: Stellar MLS. This data may not be complete. We recommend contacting the local school district to confirm school assignments for this home.
Get a cash offer in 3 minutes
Find out how much your home could sell for in as little as 3 minutes with a no-obligation cash offer.
Estimated market value
$455,500
Get a cash offer in 3 minutes
Find out how much your home could sell for in as little as 3 minutes with a no-obligation cash offer.
Estimated market value
$455,500
- Florida
- Orange County
- Winter Garden
- 34787
- 9332 BOLSHOI ALLEY
Nearby cities
Nearby neighborhoods
Nearby zip codes
Other Winter Garden Topics
