Welcome to this meticulously maintained and charming home, where natural light fills every room. Recently updated, it boasts fresh interior paint and beautiful new laminate flooring throughout. The roof was replaced in 2018, ensuring peace of mind for years to come. Brand new AC unit.
The generous living and dining areas provide ample space for both relaxation and entertaining, while the separate breakfast nook offers a cozy spot for morning meals. The spacious kitchen is a chef’s delight, featuring plenty of cabinets for storage and room to cook up your favorite dishes.
Enjoy the good size backyard, with room for outdoor activities and gatherings. Situated near a peaceful cul-de-sac, this home offers a serene setting while still being conveniently close to a variety of stores, restaurants, and entertainment options. With easy access to major highways, commuting can be a breeze. Don’t miss the opportunity to see this lovely home in person, call today to schedule your showing! 360 virtual tour also available!
Sold
Price Unknown
9332 Cynthia Ct, Fort Worth, TX 76140
3beds
1,418sqft
Single Family Residence
Built in 2005
5,227 Square Feet Lot
$243,100 Zestimate®
$--/sqft
$1,793 Estimated rent
Home value
$243,100
$224,000 - $265,000
$1,793/mo
Zestimate® history
Owner options
List your home for rent
$1,793/mo
Rent Zestimate®
Find your next renter with Zillow Rental Manager. Plus, with online applications, you can quickly screen prospective tenants – for free.
$1,793/mo
Rent Zestimate®
Refinance and save
Refinancing to a lower rate could help reduce your monthly payments and save thousands over the life of the loan.
Explore your selling options
Work with a Zillow partner agent
Leverage their expertise and Zillow's premium Showcase listings to get your home seen by more buyers.
Get startedList with your own agent
Get your home in front of millions of buyers by listing it on Zillow.
Learn how to do itSell it yourself
Take full control of how buyers see your home on Zillow by listing For Sale by Owner (FSBO).
List your homeWhat's special
Fresh interior paintGood size backyardSpacious kitchenBeautiful new laminate flooringSeparate breakfast nook
Zillow last checked:
Listing updated:
Listed by:
Enyinna Ezeife-Oshakuade 0606032 817-808-7831,
eXp Realty LLC 888-519-7431
Bought with:
Josefina Contreras
Value Properties
Source: NTREIS,MLS#: 20713976
Facts & features
Interior
Bedrooms & bathrooms
- Bedrooms: 3
- Bathrooms: 2
- Full bathrooms: 2
Primary bedroom
- Features: Ceiling Fan(s), Walk-In Closet(s)
- Level: First
- Dimensions: 14 x 14
Bedroom
- Features: Ceiling Fan(s)
- Level: First
- Dimensions: 12 x 10
Bedroom
- Features: Ceiling Fan(s)
- Level: First
- Dimensions: 11 x 10
Breakfast room nook
- Level: First
- Dimensions: 9 x 7
Dining room
- Level: First
- Dimensions: 9 x 9
Kitchen
- Features: Built-in Features
- Level: First
- Dimensions: 11 x 9
Laundry
- Level: First
- Dimensions: 6 x 5
Living room
- Features: Ceiling Fan(s)
- Level: First
- Dimensions: 18 x 14
Heating
- Central, Electric
Cooling
- Central Air, Electric
Appliances
- Included: Dishwasher, Electric Range, Disposal
- Laundry: Washer Hookup, Electric Dryer Hookup, Laundry in Utility Room
Features
- Decorative/Designer Lighting Fixtures, High Speed Internet, Cable TV, Walk-In Closet(s)
- Flooring: Ceramic Tile, Laminate
- Windows: Window Coverings
- Has basement: No
- Has fireplace: No
Interior area
- Total interior livable area: 1,418 sqft
Property
Parking
- Total spaces: 2
- Parking features: Driveway
- Attached garage spaces: 2
- Has uncovered spaces: Yes
Features
- Levels: One
- Stories: 1
- Pool features: None
- Fencing: Wood
Lot
- Size: 5,227 Square Feet
- Features: Interior Lot, Landscaped, Level, Subdivision
Details
- Parcel number: 40585107
Construction
Type & style
- Home type: SingleFamily
- Architectural style: Detached
- Property subtype: Single Family Residence
Materials
- Brick
- Foundation: Slab
- Roof: Composition
Condition
- Year built: 2005
Utilities & green energy
- Sewer: Public Sewer
- Water: Public
- Utilities for property: Sewer Available, Water Available, Cable Available
Community & HOA
Community
- Features: Sidewalks
- Security: Smoke Detector(s)
- Subdivision: Hamlet Add
HOA
- Has HOA: No
Location
- Region: Fort Worth
Financial & listing details
- Tax assessed value: $240,000
- Annual tax amount: $5,966
- Date on market: 8/28/2024
- Cumulative days on market: 207 days
- Listing terms: Cash,Conventional,FHA,VA Loan
Price history
| Date | Event | Price |
|---|---|---|
| 4/22/2025 | Sold | -- |
Source: NTREIS #20713976 Report a problem | ||
| 4/6/2025 | Pending sale | $249,000$176/sqft |
Source: NTREIS #20713976 Report a problem | ||
| 3/23/2025 | Contingent | $249,000$176/sqft |
Source: NTREIS #20713976 Report a problem | ||
| 2/25/2025 | Price change | $249,000-2.3%$176/sqft |
Source: NTREIS #20713976 Report a problem | ||
| 2/4/2025 | Listed for sale | $254,900$180/sqft |
Source: NTREIS #20713976 Report a problem | ||
| 1/28/2025 | Contingent | $254,900+3.7%$180/sqft |
Source: NTREIS #20713976 Report a problem | ||
| 1/28/2025 | Pending sale | $245,900$173/sqft |
Source: NTREIS #20713976 Report a problem | ||
| 1/22/2025 | Price change | $245,900-5.1%$173/sqft |
Source: NTREIS #20713976 Report a problem | ||
| 12/23/2024 | Listed for sale | $259,000$183/sqft |
Source: NTREIS #20713976 Report a problem | ||
| 12/10/2024 | Contingent | $259,000$183/sqft |
Source: NTREIS #20713976 Report a problem | ||
| 10/21/2024 | Price change | $259,000-3.7%$183/sqft |
Source: NTREIS #20713976 Report a problem | ||
| 9/30/2024 | Listed for sale | $269,000$190/sqft |
Source: NTREIS #20713976 Report a problem | ||
| 9/21/2024 | Listing removed | $269,000$190/sqft |
Source: NTREIS #20713976 Report a problem | ||
| 8/28/2024 | Listed for sale | $269,000$190/sqft |
Source: NTREIS #20713976 Report a problem | ||
Public tax history
| Year | Property taxes | Tax assessment |
|---|---|---|
| 2025 | $4,124 -28.7% | $240,000 |
| 2024 | $5,780 -3.1% | $240,000 -7.7% |
| 2023 | $5,966 +5.9% | $260,000 +22% |
| 2022 | $5,635 +59.7% | $213,036 +63.9% |
| 2021 | $3,529 -0.7% | $130,000 |
| 2020 | $3,555 -0.7% | $130,000 |
| 2019 | $3,581 +2.7% | $130,000 +7.9% |
| 2018 | $3,487 +6.1% | $120,500 +7.9% |
| 2017 | $3,288 -0.4% | $111,723 +1.7% |
| 2016 | $3,301 +47% | $109,825 +48% |
| 2015 | $2,246 | $74,200 |
| 2014 | $2,246 | $74,200 |
| 2013 | -- | $74,200 +1.1% |
| 2012 | -- | $73,400 |
| 2011 | -- | $73,400 +5.9% |
| 2010 | -- | $69,300 -7.2% |
| 2009 | -- | $74,700 -17.1% |
| 2008 | -- | $90,100 -13.9% |
| 2007 | -- | $104,600 +150.8% |
| 2006 | -- | $41,700 +243.2% |
| 2005 | -- | $12,150 |
Find assessor info on the county website
Neighborhood: Hamlet
Nearby homes
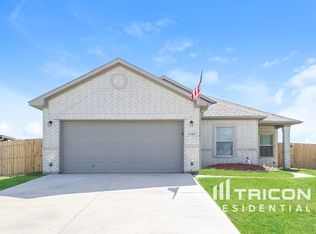
- $251,3004 bd2 ba1.6k sqft9345 Cynthia Ct, Fort Worth, TX 76140Off Market
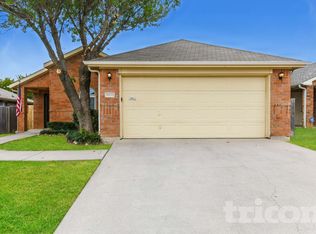
- $218,8003 bd2 ba1.4k sqft9333 Cynthia Ct, Fort Worth, TX 76140Off Market
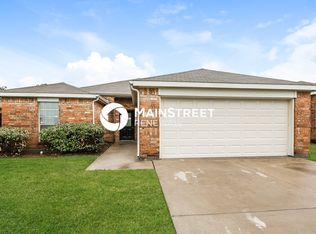
- $213,3003 bd2 ba1.4k sqft9328 Cynthia Ct, Fort Worth, TX 76140Off Market

- $241,5003 bd2 ba1.8k sqft9336 Cynthia Ct, Fort Worth, TX 76140Off Market
- $228,3003 bd2 ba1.9k sqft9329 Rhoni Ct, Fort Worth, TX 76140Off Market
- $242,0004 bd2 ba1.9k sqft9324 Cynthia Ct, Fort Worth, TX 76140Off Market
- $256,8004 bd2 ba1.9k sqft9340 Cynthia Ct, Fort Worth, TX 76140Off Market
- $--3 bd2 ba1.3k sqft9325 Rhoni Ct, Fort Worth, TX 76140Sold
Nearby schools
GreatSchools rating
- NADan Powell Intermediate SchoolGrades: PK-KDistance: 0.5 mi
- 5/10Roy Johnson Sixth Grade CampusGrades: 6-8Distance: 0.5 mi
- 2/10Everman High SchoolGrades: 9-12Distance: 0.5 mi
Schools provided by the listing agent
- Elementary: Bishop
- High: Everman
- District: Everman ISD
Source: NTREIS. This data may not be complete. We recommend contacting the local school district to confirm school assignments for this home.
Get a cash offer in 3 minutes
Find out how much your home could sell for in as little as 3 minutes with a no-obligation cash offer.
Estimated market value
$243,100
Get a cash offer in 3 minutes
Find out how much your home could sell for in as little as 3 minutes with a no-obligation cash offer.
Estimated market value
$243,100
- Texas
- Tarrant County
- Fort Worth
- 76140
- Hamlet
- 9332 Cynthia Ct
