Nestled in the highly desirable executive community of Pinnacle Peak Shadows, this brand-new, custom-built residence is a true work of art. Located in the heart of North Scottsdale, just minutes from Scottsdale Airport, Scottsdale Quarter, Desert Ridge, and the charming towns of Carefree and Cave Creek, this stunning home offers luxury living at its finest.
Built in 2025 by Teran Developments, with architectural and interior design by Joel Contreras and Trent Hancock of Camelot Homes, this 3,501 sq. ft. masterpiece sits on a 20,038 sq. ft. lot. Every detail has been meticulously crafted, from the soaring 14' ceilings with White Oak plank T&G to the elegant stone countertops and custom cabinetry throughout.
The chef's kitchen is a true highlight, featuring soft-close Marfa custom Desert Oak cabinetry, a massive 12' waterfall island, and top-of-the-line Wolf and Sub-Zero appliances, including a 48" cooktop range, double oven, 36" fridge/freezer, and a 102-bottle wine fridge. Additional amenities include Brizo faucets, integrated Cove dishwashers, and a Wolf microwave drawer. The kitchen flows seamlessly into a spacious dining room and lounge, complete with a custom chandelier, bar island, and prep sink with waterfall stone edges, all enhanced by built-in surround sound.
The great room is the ultimate space for entertaining, offering a 15' opening with 10' custom sliding glass doors, 14' ceilings, and a dramatic exposed masonry gas fireplace. A stunning outdoor oasis awaits in the backyard, featuring a resort-style pool and spa, T&G White Oak covered patio, a cantilevered fireplace, outdoor kitchen, and raised steel planter beds.
This home boasts four luxurious en-suite bedrooms, including a private primary suite with sweeping pool and garden views, a custom floating vanity with marble countertops, a multi-head walk-in shower, and a freestanding stone bathtub. The walk-in closet is a designer's dream with custom California Closet design, dual islands, and a built-in shoe display wall.
The detached guest house suite is an impressive bonus, offering a full kitchen, washer/dryer, and private patio. Additional features include a dedicated office/study, temperature-controlled 3-car garage (expandable to 5), and pre-wiring for solar panels, car lifts, and electric car chargers.
With every modern convenience and a focus on design excellence, this home is a rare opportunity to experience the ultimate in desert luxury.
Sold for $3,000,000
$3,000,000
9332 E LA POSADA Court, Scottsdale, AZ 85255
4beds
3,501sqft
Single Family Residence
Built in 2025
0.46 Acres Lot
$2,941,700 Zestimate®
$857/sqft
$7,101 Estimated rent
Home value
$2,941,700
$2.68M - $3.24M
$7,101/mo
Zestimate® history
Owner options
List your home for rent
$7,101/mo
Rent Zestimate®
Find your next renter with Zillow Rental Manager. Plus, with online applications, you can quickly screen prospective tenants – for free.
$7,101/mo
Rent Zestimate®
Refinance and save
$14,058/mo
Est. payment
Refinancing to a lower rate could help reduce your monthly payments and save thousands over the life of the loan.
$14,058/mo
Est. payment
Explore your selling options
Work with a Zillow partner agent
Leverage their expertise and Zillow's premium Showcase listings to get your home seen by more buyers.
Get startedList with your own agent
Get your home in front of millions of buyers by listing it on Zillow.
Learn how to do itSell it yourself
Take full control of how buyers see your home on Zillow by listing For Sale by Owner (FSBO).
List your homeWhat's special
Cantilevered fireplaceFull kitchenRaised steel planter bedsPrivate primary suiteMulti-head walk-in showerResort-style pool and spaOutdoor kitchen
Zillow last checked:
Listing updated:
Listed by:
Maximilian Schopen De Melo 480-907-9660,
America One Luxury Real Estate,
Patrick Niederdrenk 480-512-1080,
America One Luxury Real Estate
Bought with:
Robert E Joffe, BR029057000
Compass
Adam Joffe, SA648317000
Compass
Source: ARMLS,MLS#: 6813163
Facts & features
Interior
Bedrooms & bathrooms
- Bedrooms: 4
- Bathrooms: 5
- Full bathrooms: 4
- 1/2 bathrooms: 1
Heating
- Electric
Cooling
- Central Air, Ceiling Fan(s), Programmable Thmstat
Appliances
- Included: Washer/Dryer Stacked, Dryer, Washer, Refrigerator, Built-in Microwave, Dishwasher, Gas Range, Gas Oven
- Laundry: Inside
Features
- Pantry, Non-laminate Counter, High Speed Internet, Double Vanity, Eat-in Kitchen, Breakfast Bar, 9+ Flat Ceilings, No Interior Steps, Wet Bar, Kitchen Island, Bidet, Full Bth Master Bdrm, Separate Shwr & Tub
- Flooring: Tile, Concrete
- Windows: Double Pane Windows
- Has basement: No
- Number of fireplaces: 1
- Fireplace features: Exterior Fireplace, Family Room, Gas
Interior area
- Total structure area: 3,501
- Total interior livable area: 3,501 sqft
Property
Parking
- Total spaces: 8
- Parking features: Garage Door Opener, Over Height Garage, Temp Controlled, Detached
- Garage spaces: 3
- Uncovered spaces: 5
Features
- Stories: 1
- Patio & porch: Covered, Patio
- Exterior features: Other, Private Yard, Built-in Barbecue
- Has private pool: Yes
- Pool features: Heated
- Has spa: Yes
- Spa features: Private
- Fencing: Block,Wrought Iron
Lot
- Size: 0.46 Acres
- Features: North/South Exposure, Sprinklers In Rear, Sprinklers In Front, Desert Back, Desert Front, Cul-De-Sac, Gravel/Stone Front, Gravel/Stone Back, Synthetic Grass Back, Auto Timer H2O Front
Details
- Additional structures: Guest House
- Parcel number: 21707132
Construction
Type & style
- Home type: SingleFamily
- Architectural style: Contemporary
- Property subtype: Single Family Residence
Materials
- Spray Foam Insulation, Stucco, Wood Frame, Painted
- Roof: Foam
Condition
- Year built: 2025
Details
- Builder name: Teran Developments
Utilities & green energy
- Sewer: Septic Tank
- Water: City Water
- Utilities for property: Propane
Green energy
- Water conservation: Tankless Ht Wtr Heat
Community & HOA
Community
- Subdivision: PINNACLE PEAK SHADOWS UNIT 2
HOA
- Has HOA: Yes
- Services included: Maintenance Grounds, Street Maint
- HOA fee: $350 semi-annually
- HOA name: Pinnacle Peak Shadow
- HOA phone: 480-759-4945
Location
- Region: Scottsdale
Financial & listing details
- Price per square foot: $857/sqft
- Tax assessed value: $510,400
- Annual tax amount: $2,636
- Date on market: 3/18/2026
- Cumulative days on market: 12 days
- Listing terms: Cash,Conventional
- Ownership: Fee Simple
Price history
| Date | Event | Price |
|---|---|---|
| 3/24/2025 | Sold | $3,000,000$857/sqft |
Source:  ARMLS #6813163 Report a problem ARMLS #6813163 Report a problem | ||
| 2/11/2025 | Pending sale | $3,000,000$857/sqft |
Source: ARMLS #6813163 Report a problem | ||
| 1/30/2025 | Listed for sale | $3,000,000+3.4%$857/sqft |
Source: ARMLS #6813163 Report a problem | ||
| 2/16/2024 | Listing removed | $2,900,000$828/sqft |
Source: ARMLS #6648792 Report a problem | ||
| 1/11/2024 | Listed for sale | $2,900,000+0%$828/sqft |
Source: ARMLS #6648792 Report a problem | ||
| 1/11/2024 | Listing removed | $2,899,900$828/sqft |
Source: ARMLS #6630769 Report a problem | ||
| 11/15/2023 | Listed for sale | $2,899,900+590.5%$828/sqft |
Source: ARMLS #6630769 Report a problem | ||
| 8/14/2023 | Sold | $420,000$120/sqft |
Source: Public Record Report a problem | ||
Public tax history
| Year | Property taxes | Tax assessment |
|---|---|---|
| 2025 | $2,732 +4.4% | $76,560 |
| 2024 | $2,617 +1.1% | $76,560 +116.7% |
| 2023 | $2,588 +4.7% | $35,336 -18.3% |
| 2022 | $2,472 -5.1% | $43,275 +4.7% |
| 2021 | $2,603 +3.6% | $41,340 +4.4% |
| 2020 | $2,512 +3.3% | $39,600 +2.6% |
| 2019 | $2,433 | $38,595 +5.4% |
| 2018 | $2,433 +4.4% | $36,630 -2% |
| 2017 | $2,330 +0.4% | $37,395 +11.3% |
| 2016 | $2,319 -11.8% | $33,585 +0.8% |
| 2015 | $2,628 | $33,312 -14.8% |
| 2014 | -- | $39,104 +85.9% |
| 2013 | -- | $21,040 +19.5% |
| 2012 | -- | $17,600 -35.1% |
| 2011 | -- | $27,120 -26.9% |
| 2010 | -- | $37,120 -39.2% |
| 2009 | -- | $61,040 +18.7% |
| 2008 | -- | $51,440 +16.1% |
| 2007 | -- | $44,320 +58.3% |
| 2006 | -- | $28,000 +25.4% |
| 2005 | -- | $22,320 |
| 2004 | -- | $22,320 +58.5% |
| 2003 | -- | $14,080 -13.7% |
| 2002 | -- | $16,320 |
Find assessor info on the county website
Neighborhood: 85255
Nearby homes
- $420,0000.464 Acres9332 E La Posada Ct #79, Scottsdale, AZ 85255Sold

- $1,231,3004 bd3 ba3k sqft9335 E Casitas Del Rio Dr, Scottsdale, AZ 85255Off Market
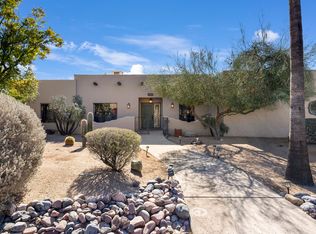
- $1,301,500-- bd3 ba3.2k sqft9322 E La Posada Ct, Scottsdale, AZ 85255Off Market
- $1,151,5004 bd3 ba2.9k sqft23210 N 94th St, Scottsdale, AZ 85255Off Market
- $1,500,0003 bd4 ba3.4k sqft9331 E La Posada Ct, Scottsdale, AZ 85255Sold
- $1,357,9003 bd3 ba3k sqft9347 E Casitas Del Rio Dr, Scottsdale, AZ 85255Off Market
- $858,500-- bd-- ba-- sqft9347 E Casitas Del Rio Dr, Scottsdale, AZ 85255Off Market
- $1,576,7003 bd3 ba3.1k sqft9325 E Casitas Del Rio Dr, Scottsdale, AZ 85255Off Market
Nearby schools
GreatSchools rating
- 8/10Copper Ridge SchoolGrades: PK-8Distance: 2.2 mi
- 9/10Chaparral High SchoolGrades: 9-12Distance: 8.9 mi
Schools provided by the listing agent
- Elementary: Copper Ridge School
- Middle: Copper Ridge School
- High: Chaparral High School
- District: Scottsdale Unified District
Source: ARMLS. This data may not be complete. We recommend contacting the local school district to confirm school assignments for this home.
Get a cash offer in 3 minutes
Find out how much your home could sell for in as little as 3 minutes with a no-obligation cash offer.
Estimated market value
$2,941,700
Get a cash offer in 3 minutes
Find out how much your home could sell for in as little as 3 minutes with a no-obligation cash offer.
Estimated market value
$2,941,700
- Arizona
- Maricopa County
- Scottsdale
- 85255
- 9332 E LA POSADA Court
Nearby cities
Nearby neighborhoods
Nearby zip codes
Other Scottsdale Topics
