Nestled on one of the most beautiful and oversized lots in Lake Highlands, this special home offers space, character, and a true sense of Texas charm. At 3,200 sq ft, you'll find 5 bedrooms, 3 bathrooms, an oversized 2-car garage, and room to reimagine every corner. The gracious entry is flanked by formal living and dining rooms—ideal as-is or easily repurposed as an office or playroom. The 5th bedroom was originally a game room and still offers incredible flexibility. The living room features tall ceilings, timeless paneling, and peaceful views through the enclosed sunroom to the magnificent backyard—anchored by a grand live oak. The kitchen and breakfast room are generous in size, with ample room for gathering. A spacious utility room and bonus space offer endless possibilities—think craft room, mudroom, or Costco-worthy storage. The primary suite is a throwback in the best way, with separate his-and-her vanities and a swan faucet bathtub that makes a statement. The home backs to the Lake Highlands Trail and is just a stone’s throw from the baseball fields and LHHS stadium. With towering trees, a front-row seat to Friday night lights, and the soul of Texas, this is a rare opportunity in one of the neighborhood’s most beloved pockets. Home is being sold as-is. Stained glass in front door does not convey.
Sold
Price Unknown
9332 Faircrest Dr, Dallas, TX 75238
5beds
3,434sqft
Single Family Residence
Built in 1979
0.33 Acres Lot
$798,800 Zestimate®
$--/sqft
$3,945 Estimated rent
Home value
$798,800
$727,000 - $879,000
$3,945/mo
Zestimate® history
Owner options
List your home for rent
$3,945/mo
Rent Zestimate®
Find your next renter with Zillow Rental Manager. Plus, with online applications, you can quickly screen prospective tenants – for free.
$3,945/mo
Rent Zestimate®
Refinance and save
Refinancing to a lower rate could help reduce your monthly payments and save thousands over the life of the loan.
Explore your selling options
Work with a Zillow partner agent
Leverage their expertise and Zillow's premium Showcase listings to get your home seen by more buyers.
Get startedList with your own agent
Get your home in front of millions of buyers by listing it on Zillow.
Learn how to do itSell it yourself
Take full control of how buyers see your home on Zillow by listing For Sale by Owner (FSBO).
List your homeWhat's special
Towering treesMagnificent backyardEnclosed sunroomBonus spaceSwan faucet bathtubGrand live oakGracious entry
Zillow last checked:
Listing updated:
Listed by:
Amy Timmerman 0511435 214-572-1400,
Dave Perry Miller Real Estate 214-572-1400
Bought with:
Beth Rider
Dave Perry Miller Real Estate
Source: NTREIS,MLS#: 21017795
Facts & features
Interior
Bedrooms & bathrooms
- Bedrooms: 5
- Bathrooms: 3
- Full bathrooms: 3
Primary bedroom
- Features: Dual Sinks, Double Vanity, En Suite Bathroom, Linen Closet, Separate Shower, Walk-In Closet(s)
- Level: First
- Dimensions: 18 x 13
Bedroom
- Features: En Suite Bathroom, Walk-In Closet(s)
- Level: First
- Dimensions: 14 x 14
Bedroom
- Features: Walk-In Closet(s)
- Level: First
- Dimensions: 12 x 11
Bedroom
- Features: Walk-In Closet(s)
- Level: First
- Dimensions: 13 x 11
Primary bathroom
- Features: Built-in Features, Dual Sinks, Double Vanity, En Suite Bathroom, Linen Closet, Solid Surface Counters, Separate Shower
- Level: First
- Dimensions: 9 x 9
Breakfast room nook
- Level: First
- Dimensions: 10 x 8
Dining room
- Level: First
- Dimensions: 12 x 11
Other
- Features: Built-in Features, Double Vanity, Linen Closet, Solid Surface Counters, Separate Shower
- Level: First
- Dimensions: 8 x 3
Other
- Features: Built-in Features, En Suite Bathroom, Linen Closet, Stone Counters
- Level: First
- Dimensions: 8 x 6
Other
- Features: En Suite Bathroom
- Level: First
- Dimensions: 16 x 14
Kitchen
- Features: Breakfast Bar, Built-in Features, Eat-in Kitchen, Kitchen Island, Pantry
- Level: First
- Dimensions: 16 x 8
Living room
- Level: First
- Dimensions: 15 x 14
Sunroom
- Level: First
- Dimensions: 21 x 9
Utility room
- Level: First
- Dimensions: 7 x 7
Heating
- Central, Fireplace(s)
Cooling
- Central Air, Ceiling Fan(s), Electric
Appliances
- Included: Double Oven, Dishwasher, Electric Cooktop, Electric Oven, Disposal
- Laundry: Washer Hookup, Electric Dryer Hookup, Laundry in Utility Room
Features
- Wet Bar, Decorative/Designer Lighting Fixtures, Eat-in Kitchen, Kitchen Island, Paneling/Wainscoting, Cable TV, Vaulted Ceiling(s), Walk-In Closet(s)
- Flooring: Carpet, Laminate, Linoleum, Tile
- Windows: Bay Window(s), Skylight(s), Window Coverings
- Has basement: No
- Number of fireplaces: 1
- Fireplace features: Gas, Gas Log, Gas Starter, Living Room, Masonry
Interior area
- Total interior livable area: 3,434 sqft
Property
Parking
- Total spaces: 2
- Parking features: Alley Access, Concrete, Driveway, Garage, Garage Door Opener, Lighted, Private, Garage Faces Rear, Side By Side
- Attached garage spaces: 2
- Has uncovered spaces: Yes
Features
- Levels: One
- Stories: 1
- Patio & porch: Patio
- Exterior features: Private Yard, Rain Gutters
- Pool features: None
- Fencing: Back Yard,Wood
Lot
- Size: 0.33 Acres
- Features: Interior Lot, Landscaped, Sprinkler System, Few Trees
Details
- Parcel number: 00000791131700000
Construction
Type & style
- Home type: SingleFamily
- Architectural style: Ranch,Detached
- Property subtype: Single Family Residence
Materials
- Brick
- Foundation: Pillar/Post/Pier
- Roof: Composition
Condition
- Year built: 1979
Utilities & green energy
- Sewer: Public Sewer
- Water: Public
- Utilities for property: Electricity Available, Electricity Connected, Natural Gas Available, Sewer Available, Separate Meters, Water Available, Cable Available
Community & HOA
Community
- Features: Curbs, Sidewalks
- Security: Smoke Detector(s), Security Lights
- Subdivision: Royal Highlands
HOA
- Has HOA: No
Location
- Region: Dallas
Financial & listing details
- Tax assessed value: $823,200
- Annual tax amount: $10,149
- Date on market: 7/31/2025
- Cumulative days on market: 4 days
- Listing terms: Cash,Conventional
- Electric utility on property: Yes
Price history
| Date | Event | Price |
|---|---|---|
| 9/19/2025 | Sold | -- |
Source: NTREIS #21017795 Report a problem | ||
| 8/18/2025 | Pending sale | $768,000$224/sqft |
Source: NTREIS #21017795 Report a problem | ||
| 8/5/2025 | Contingent | $768,000$224/sqft |
Source: NTREIS #21017795 Report a problem | ||
| 7/31/2025 | Listed for sale | $768,000$224/sqft |
Source: NTREIS #21017795 Report a problem | ||
Public tax history
| Year | Property taxes | Tax assessment |
|---|---|---|
| 2025 | $10,149 -0.4% | $823,200 |
| 2024 | $10,190 +2.6% | $823,200 +6.1% |
| 2023 | $9,935 +27.9% | $775,570 +32.4% |
| 2022 | $7,765 +13.1% | $585,820 +18.6% |
| 2021 | $6,866 -1.9% | $494,050 |
| 2020 | $6,996 +3.2% | $494,050 +3.7% |
| 2019 | $6,779 +11.3% | $476,340 +12% |
| 2018 | $6,093 -46.7% | $425,120 +5% |
| 2017 | $11,441 +21.2% | $404,690 +21.2% |
| 2016 | $9,440 +11.1% | $333,900 +6.5% |
| 2015 | $8,499 | $313,490 +3.3% |
| 2014 | $8,499 | $303,450 |
| 2013 | -- | -- |
| 2012 | -- | -- |
| 2011 | -- | -- |
| 2010 | -- | -- |
| 2009 | -- | -- |
| 2008 | -- | -- |
| 2007 | -- | -- |
| 2005 | -- | -- |
| 2004 | -- | -- |
| 2003 | -- | -- |
| 2002 | -- | -- |
| 2001 | -- | -- |
Find assessor info on the county website
Neighborhood: 75238
Nearby homes
- $868,7005 bd4 ba3.4k sqft9338 Faircrest Dr, Dallas, TX 75238Off Market
- $798,7004 bd3 ba2.9k sqft9328 Faircrest Dr, Dallas, TX 75238Off Market
- $777,5004 bd3 ba2.8k sqft9342 Faircrest Dr, Dallas, TX 75238Off Market
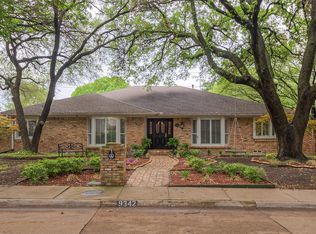
- $798,3004 bd3 ba3.1k sqft9333 Faircrest Dr, Dallas, TX 75238Off Market

- $789,7004 bd3 ba2.7k sqft9322 Faircrest Dr, Dallas, TX 75238Off Market
- $832,6005 bd3 ba3.3k sqft9323 Faircrest Dr, Dallas, TX 75238Off Market
- $690,1003 bd3 ba2.7k sqft9339 Faircrest Dr, Dallas, TX 75238Off Market
- $1,687,3004 bd4 ba3.8k sqft9318 Faircrest Dr, Dallas, TX 75238Off Market
Nearby schools
GreatSchools rating
- 6/10Northlake Elementary SchoolGrades: PK-5Distance: 0.4 mi
- 7/10Lake Highlands Middle SchoolGrades: 7-8Distance: 1.2 mi
- 5/10Lake Highlands High SchoolGrades: 9-12Distance: 0.2 mi
Schools provided by the listing agent
- Elementary: Northlake
- Middle: Lake Highlands
- High: Lake Highlands
- District: Richardson ISD
Source: NTREIS. This data may not be complete. We recommend contacting the local school district to confirm school assignments for this home.
Get a cash offer in 3 minutes
Find out how much your home could sell for in as little as 3 minutes with a no-obligation cash offer.
Estimated market value
$798,800
Get a cash offer in 3 minutes
Find out how much your home could sell for in as little as 3 minutes with a no-obligation cash offer.
Estimated market value
$798,800
- Texas
- Dallas County
- Dallas
- 75238
- 9332 Faircrest Dr
