
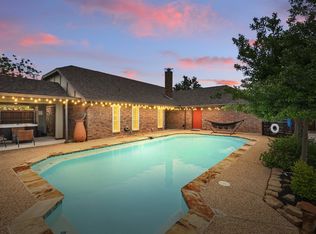
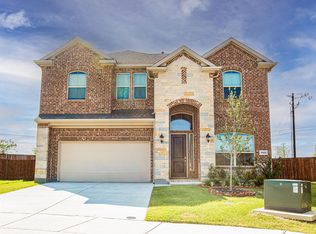
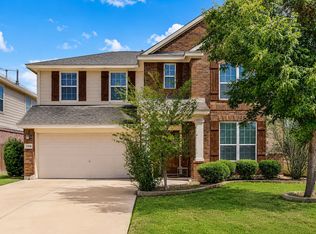
Beautiful Keller ISD home ready for move-in. This turn Key Property with Open ceilings, Tall windows, vaulted Great Room with overlook from Game Room above ready the kitchen has ample space to move around, granite countertops, and a gas range. The master bedroom is conveniently located on the 1st floor. Upstairs two bedrooms with shower bathroom, two game rooms and small office room . All the shopping and dining near by like Costco , new HEB and Alliance shopping and dinning.
Lease Requirement: Application Fee, Approval by HOA, Credit Report
Restrictions: No Smoking, No Sublease, No Waterbeds
Monies Required: First Months Rent, Pet Deposit, Security Deposit
Tenant Expenses: All Utilities, Cable TV, Electricity, Gas.
Lease term : 6 Months or 12 Months or 18 Months
House for rent
Accepts Zillow applications
$2,700/moFees may apply
9332 Granger Ln, Fort Worth, TX 76244
3beds
2,835sqft
Price may not include required fees and charges. Price shown reflects the lease term provided. Learn more|
Single family residence
Available now
Cats, small dogs OK
Air conditioner, central air
Hookups laundry
Attached garage parking
Central
What's special
- 17 days |
- -- |
- -- |
Zillow last checked:
Listing updated:
Travel times
Facts & features
Interior
Bedrooms & bathrooms
- Bedrooms: 3
- Bathrooms: 3
- Full bathrooms: 2
- 1/2 bathrooms: 1
Heating
- Central
Cooling
- Air Conditioner, Central Air
Appliances
- Included: Dishwasher, Microwave Oven, Oven, Refrigerator
- Laundry: Hookups
Features
- Flooring: Carpet, Hardwood
Interior area
- Total interior livable area: 2,835 sqft
Property
Parking
- Parking features: Attached, Garage
- Has attached garage: Yes
- Details: Contact manager
Details
- Additional structures: Garage(s)
- Parcel number: 40230716
Construction
Type & style
- Home type: SingleFamily
- Property subtype: Single Family Residence
Community & HOA
Location
- Region: Fort Worth
Financial & listing details
- Lease term: 1 Year
Price history
| Date | Event | Price |
|---|---|---|
| 8/25/2026 | Price change | $2,700-3.6%$1/sqft |
Source: Zillow Rentals Report a problem | ||
| 8/14/2026 | Listing removed | $425,000$150/sqft |
Source: NTREIS #21326460 Report a problem | ||
| 8/13/2026 | Listed for rent | $2,800-5.1%$1/sqft |
Source: Zillow Rentals Report a problem | ||
| 7/9/2026 | Listed for sale | $425,000-5.5%$150/sqft |
Source: NTREIS #21326460 Report a problem | ||
| 7/8/2026 | Listing removed | $2,950$1/sqft |
Source: Zillow Rentals Report a problem | ||
| 6/6/2026 | Listed for rent | $2,950+5.4%$1/sqft |
Source: Zillow Rentals Report a problem | ||
| 7/3/2025 | Listing removed | $2,800$1/sqft |
Source: Zillow Rentals Report a problem | ||
| 6/27/2025 | Listed for rent | $2,800+3.7%$1/sqft |
Source: Zillow Rentals Report a problem | ||
| 6/27/2025 | Listing removed | $449,900$159/sqft |
Source: NTREIS #20908188 Report a problem | ||
| 4/18/2025 | Listed for sale | $449,900+5.9%$159/sqft |
Source: NTREIS #20908188 Report a problem | ||
| 12/5/2024 | Listing removed | $2,700$1/sqft |
Source: Zillow Rentals Report a problem | ||
| 12/2/2024 | Listed for rent | $2,700$1/sqft |
Source: Zillow Rentals Report a problem | ||
| 10/27/2024 | Listing removed | $425,000$150/sqft |
Source: NTREIS #20733214 Report a problem | ||
| 10/25/2024 | Price change | $425,000-5.3%$150/sqft |
Source: NTREIS #20733214 Report a problem | ||
| 9/30/2024 | Listed for sale | $449,000$158/sqft |
Source: NTREIS #20733214 Report a problem | ||
| 9/22/2024 | Listing removed | $449,000$158/sqft |
Source: NTREIS #20733214 Report a problem | ||
| 9/19/2024 | Listed for sale | $449,000+66.4%$158/sqft |
Source: NTREIS #20733214 Report a problem | ||
| 3/17/2017 | Listing removed | $269,900$95/sqft |
Source: Texas Property Brokers, LLC #13531751 Report a problem | ||
| 2/14/2017 | Pending sale | $269,900$95/sqft |
Source: Texas Property Brokers, LLC #13531751 Report a problem | ||
| 2/2/2017 | Listed for sale | $269,900$95/sqft |
Source: Texas Property Brokers, LLC #13531751 Report a problem | ||
| 10/28/2016 | Listing removed | $269,900$95/sqft |
Source: Texas Property Brokers, LLC #13432976 Report a problem | ||
| 9/23/2016 | Price change | $269,900-1.5%$95/sqft |
Source: Texas Property Brokers, LLC #13432976 Report a problem | ||
| 8/25/2016 | Price change | $273,900-0.4%$97/sqft |
Source: Texas Property Brokers, LLC #13432976 Report a problem | ||
| 8/6/2016 | Price change | $274,888-1.8%$97/sqft |
Source: Texas Property Brokers, LLC #13432976 Report a problem | ||
| 7/29/2016 | Listed for sale | $279,900$99/sqft |
Source: Texas Property Brokers, LLC #13432976 Report a problem | ||
| 4/6/2004 | Sold | -- |
Source: Public Record Report a problem | ||
Neighborhood: Heritage
Nearby schools
GreatSchools rating
- 8/10Lone Star Elementary SchoolGrades: PK-4Distance: 0.5 mi
- 8/10Hillwood Middle SchoolGrades: 7-8Distance: 1.9 mi
- 6/10Central High SchoolGrades: 9-12Distance: 0.8 mi