**!!AVAILABLE NOW/MOVE IN READY!!**This Lapis comes ready to impress with two stories of smartly inspired living spaces and designer finishes throughout. The main floor is ideal for entertaining with its open layout. The great room welcomes you to relax and flows into the dining room and well-appointed kitchen which features a quartz center island, walk-in pantry and stainless steel appliances. Retreat upstairs to find two secondary bedrooms, with walk-in closets and shared bath that provide ideal accommodations for family or guests. The primary suite boasts a private bath with dual sinks and a spacious walk-in closet. A flex room, powder and mud room that is off the garage completes this home.
Sold for $499,950
$499,950
9332 Graysill Ln, Colorado Springs, CO 80938
3beds
2,198sqft
Single Family Residence
Built in 2023
6,011 Square Feet Lot
$489,900 Zestimate®
$227/sqft
$2,618 Estimated rent
Home value
$489,900
$465,000 - $514,000
$2,618/mo
Zestimate® history
Owner options
List your home for rent
$2,618/mo
Rent Zestimate®
Find your next renter with Zillow Rental Manager. Plus, with online applications, you can quickly screen prospective tenants – for free.
$2,618/mo
Rent Zestimate®
Refinance and save
$2,906/mo
Est. payment
Refinancing to a lower rate could help reduce your monthly payments and save thousands over the life of the loan.
$2,906/mo
Est. payment
Explore your selling options
Work with a Zillow partner agent
Leverage their expertise and Zillow's premium Showcase listings to get your home seen by more buyers.
Get startedList with your own agent
Get your home in front of millions of buyers by listing it on Zillow.
Learn how to do itSell it yourself
Take full control of how buyers see your home on Zillow by listing For Sale by Owner (FSBO).
List your homeWhat's special
Smartly inspired living spacesPrivate bathFlex roomSpacious walk-in closetDual sinksMud roomWalk-in closets
Zillow last checked:
Listing updated:
Listed by:
Matt Tonge 303-850-5757,
Richmond Realty Inc
Bought with:
Monica Shea CLHMS MRP RENE
Keller Williams Clients Choice Realty
Source: elevateMLS,MLS#: 2863048
Facts & features
Interior
Bedrooms & bathrooms
- Bedrooms: 3
- Bathrooms: 3
- Full bathrooms: 1
- 3/4 bathrooms: 1
- 1/2 bathrooms: 1
Heating
- Forced Air
Cooling
- Central Air
Appliances
- Included: Dishwasher, Disposal, Microwave
- Laundry: Upper Level
Features
- Pantry
- Flooring: Carpet, Vinyl/Linoleum
- Has basement: No
- Has fireplace: Yes
Interior area
- Total structure area: 2,198
- Total interior livable area: 2,198 sqft
- Finished area above ground: 2,198
- Finished area below ground: 0
Property
Parking
- Total spaces: 2
- Parking features: Attached
- Attached garage spaces: 2
Features
- Levels: Two
- Stories: 2
Lot
- Size: 6,011 Square Feet
- Features: See Remarks, Front Landscaped
Construction
Type & style
- Home type: SingleFamily
- Property subtype: Single Family Residence
Materials
- Wood Siding, Framed on Lot
- Foundation: Crawl Space
- Roof: Composite Shingle
Condition
- New Construction
- New construction: Yes
- Year built: 2023
Details
- Builder model: Lapis / B
- Builder name: Richmond Am Hm
Utilities & green energy
- Water: Assoc/Distr
Green energy
- Indoor air quality: Radon System
Community & HOA
Location
- Region: Colorado Springs
Financial & listing details
- Price per square foot: $227/sqft
- Date on market: 3/27/2024
- Listing terms: Cash,Conventional,FHA,VA Loan
Price history
| Date | Event | Price |
|---|---|---|
| 3/26/2024 | Sold | $499,950$227/sqft |
Source:  elevateMLS #2863048 Report a problem elevateMLS #2863048 Report a problem | ||
| 2/20/2024 | Price change | $499,950-4.8%$227/sqft |
Source: elevateMLS #2863048 Report a problem | ||
| 2/13/2024 | Price change | $524,950-5.2%$239/sqft |
Source: elevateMLS #2863048 Report a problem | ||
| 12/15/2023 | Listed for sale | $553,950$252/sqft |
Source: elevateMLS #2863048 Report a problem | ||
Public tax history
Tax history is unavailable.
Neighborhood: Falcon
Nearby homes
- $500,0003 bd3 ba2.1k sqft9332 Graysill Ln, Colorado Springs, CO 80923Sold

- $499,9504 bd2 ba1.8k sqft9324 Graysill Ln, Colorado Springs, CO 80938Sold

- $549,9505 bd3 ba2.6k sqft9340 Graysill Ln, Colorado Springs, CO 80923Sold
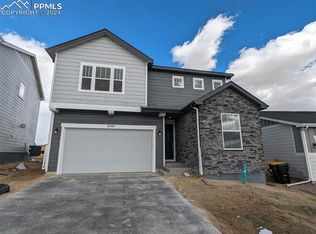
- $500,0004 bd2 ba1.8k sqft9324 Graysill Ln, Colorado Springs, CO 80923Sold
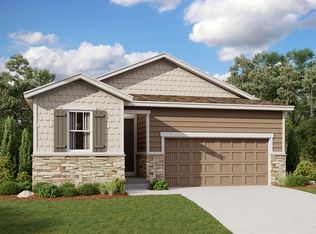
- $498,6005 bd2 ba1.6k sqft9348 Graysill Ln, Colorado Springs, CO 80927Sold
- $494,9753 bd3 ba1.7k sqft9316 Graysill Ln, Colorado Springs, CO 80923Sold
- $489,9503 bd3 ba2.1k sqft9361 Vulcan Trl, Colorado Springs, CO 80927Sold
- $494,9503 bd3 ba1.7k sqft9351 Vulcan Trl, Colorado Springs, CO 80923Sold
Nearby schools
GreatSchools rating
- 5/10Falcon Elementary School Of TechnologyGrades: PK-5Distance: 3 mi
- 5/10Falcon Middle SchoolGrades: 6-8Distance: 4.6 mi
- 5/10Falcon High SchoolGrades: 9-12Distance: 6.3 mi
Schools provided by the listing agent
- District: Falcon-49
Source: elevateMLS. This data may not be complete. We recommend contacting the local school district to confirm school assignments for this home.


Get pre-qualified for a loan
At Zillow Home Loans, we can pre-qualify you in as little as 5 minutes with no impact to your credit score.An equal housing lender. NMLS #10287.
Sell for more on Zillow
Get a Zillow Showcase℠ listing at no additional cost and you could sell for .
$489,900
2% more
+$9,798
With Zillow Showcase(estimated)
$499,698
- Colorado
- El Paso County
- Colorado Springs
- 80938
- Falcon
- 9332 Graysill Ln
Nearby cities
Nearby neighborhoods
- Briargate Real estate
- Central Colorado Springs Real estate
- Cimarron Hills Real estate
- East Colorado Springs Real estate
- Northeast Colorado Springs Real estate
- Northwest Colorado Springs Real estate
- Old Colorado City Real estate
- Powers Real estate
- Southeast Colorado Springs Real estate
- Southwest Colorado Springs Real estate
Nearby zip codes
Other Colorado Springs Topics
- Apartments for Rent in 80938
- Houses for Sale in 80938
- Houses for Rent in 80938
- 80938 Real Estate
- Colorado Springs Condos
- Houses for Sale in Colorado Springs
- Newest Listings in Colorado Springs
- Colorado Springs Home Values
- Colorado Springs Real Estate Agents
- Colorado Springs Refinance
- Colorado Springs Mortgage Rates
