Skip main navigation
Closed
  • $265,000

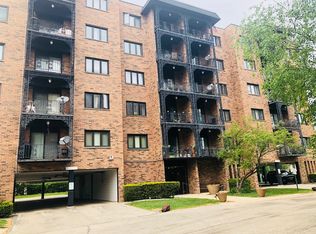
    9332 Landings Ln Unit 205, Des Plaines, IL 60016

    2beds
    1,400sqft
    Condominium, Single Family Residence
    Built in 1976
    -- sqft lot
    $280,100 Zestimate®
    $189/sqft
    $2,064 Estimated rent

    Home value

    $280,100

    Estimated sales range

    Not available

    $2,064/mo

    Zestimate® history
    Loading
    Loading...

    Owner options

    List your home for rent

    $2,064/mo

    Rent Zestimate®

    Find your next renter with Zillow Rental Manager. Plus, with online applications, you can quickly screen prospective tenants – for free.

    Learn more

    $2,064/mo

    Rent Zestimate®

    Refinance and save

    $2,281/mo

    Est. payment

    Refinancing to a lower rate could help reduce your monthly payments and save thousands over the life of the loan.

    See today's rates

    $2,281/mo

    Est. payment

    Explore your selling options

    Work with a Zillow partner agent

    Leverage their expertise and Zillow's premium Showcase listings to get your home seen by more buyers.

    Get started

    List with your own agent

    Get your home in front of millions of buyers by listing it on Zillow.

    Learn how to do it

    Sell it yourself

    Take full control of how buyers see your home on Zillow by listing For Sale by Owner (FSBO).

    List your home

    What's special

    Private balconyRefreshed en-suite bathModern recessed lightingPrimary suiteDesigner light fixturesSolid-core doorsUpdated eat-in kitchen
    Welcome Home! A rare blend of thoughtful design, turnkey comfort, and resort-style amenities - all tucked inside a coveted gated community in Des Plaines. This freshly remodeled corner unit offers 2 bedrooms, 2 full baths, and over 1,400 square feet of beautifully updated living space. From the moment you enter, natural light pours into the expansive living room, where crisp engineered hardwood floors and modern recessed lighting create a warm, elevated atmosphere. The updated eat-in kitchen is both stylish and functional, featuring granite countertops, stainless steel appliances, and room for your favorite breakfast table. Just off the living area, a private balcony offers a peaceful spot to sip your morning coffee or unwind after work. The primary suite is a true retreat, featuring dual closets and a refreshed en-suite bath with clean, timeless finishes. A spacious second bedroom offers flexibility for guests, work-from-home, or anything your lifestyle demands. Every detail has been upgraded, including new baseboards, solid-core doors with sleek hardware, and designer light fixtures throughout. Enjoy the convenience of an elevator building, on-site laundry, and your own covered parking space. Beyond your door, The Landings community delivers unbeatable amenities: swimming pool, tennis courts, playground, clubhouse with fitness center, game room, kids' playroom, meeting room, ballroom, and a library. Located minutes from Advocate Lutheran General, Main East High School, I-294, Metra, Lurvey's Garden Center, and local shops and restaurants. MUST SEE!

    Zillow last checked:

    Listing updated:

    Listed by:

    Jennifer Rivera 312-919-6389,

    xr realty

    Bought with:

    Victoria Krzysica

    Advanced Real Estate Corporation

    Source: MRED as distributed by MLS GRID,MLS#: 12348178MLS Logo

    Facts & features

    Interior

    Bedrooms & bathrooms
    • Bedrooms: 2
    • Bathrooms: 2
    • Full bathrooms: 2
    Rooms
    • Room types: Balcony/Porch/Lanai, Foyer
    Primary bedroom
    • Features: Flooring (Hardwood), Window Treatments (Double Pane Windows), Bathroom (Full)
    • Level: Main
    • Area: 176 Square Feet
    • Dimensions: 16X11
    Bedroom 2
    • Features: Flooring (Hardwood), Window Treatments (Double Pane Windows)
    • Level: Main
    • Area: 130 Square Feet
    • Dimensions: 13X10
    Balcony porch lanai
    • Features: Flooring (Stone)
    • Level: Main
    • Area: 60 Square Feet
    • Dimensions: 10X6
    Dining room
    • Features: Flooring (Hardwood), Window Treatments (Double Pane Windows)
    • Level: Main
    • Area: 120 Square Feet
    • Dimensions: 12X10
    Foyer
    • Level: Main
    • Area: 44 Square Feet
    • Dimensions: 11X4
    Kitchen
    • Features: Kitchen (Eating Area-Table Space, Pantry-Closet, Granite Counters), Flooring (Hardwood), Window Treatments (Double Pane Windows)
    • Level: Main
    • Area: 121 Square Feet
    • Dimensions: 11X11
    Living room
    • Features: Flooring (Hardwood)
    • Level: Main
    • Area: 260 Square Feet
    • Dimensions: 20X13
    Heating
    • Natural Gas
    Cooling
    • Central Air
    Appliances
    • Included: Range, Microwave, Dishwasher, Disposal, Stainless Steel Appliance(s)
    • Laundry: Common Area
    Features
    • Granite Counters, Lobby, Pantry
    • Flooring: Hardwood
    • Basement: None
    Interior area
    • Total structure area: 1,400
    • Total interior livable area: 1,400 sqft

    Property

    Parking
    • Total spaces: 1
    • Parking features: Assigned, On Site, Owned
    Accessibility
    • Accessibility features: Door Width 32 Inches or More, Ramp - Main Level, Disability Access
    Features
    • Exterior features: Balcony
    Lot
    • Features: Common Grounds, Landscaped
    Details
    • Parcel number: 09153071101005
    • Special conditions: List Broker Must Accompany
    • Other equipment: Intercom

    Construction

    Type & style
    • Home type: Condo
    • Property subtype: Condominium, Single Family Residence
    Materials
    • Brick
    Condition
    • New construction: No
    • Year built: 1976
    • Major remodel year: 2024

    Utilities & green energy

    • Electric: Circuit Breakers
    • Sewer: Public Sewer
    • Water: Public

    Community & HOA

    Community
    • Features: Street Lights
    • Subdivision: Landings
    HOA
    • Has HOA: Yes
    • Amenities included: Coin Laundry, Elevator(s), Exercise Room, Park, Party Room, Pool, Tennis Court(s), Clubhouse, In Ground Pool, Intercom
    • Services included: Water, Parking, Insurance, Clubhouse, Exercise Facilities, Pool, Exterior Maintenance, Lawn Care, Scavenger, Snow Removal
    • HOA fee: $380 monthly
    Location
    • Region: Des Plaines

    Financial & listing details

    • Price per square foot: $189/sqft
    • Tax assessed value: $162,070
    • Annual tax amount: $2,774
    • Date on market: 5/1/2025
    • Listing terms: Conventional
    • Ownership: Condo

    Price history

    DateEventPrice
    7/25/2025Sold$265,000-3.3%$189/sqft
    Source: MRED as distributed by MLS GRID #12348178 Report a problem
    5/29/2025Contingent$274,000$196/sqft
    Source: MRED as distributed by MLS GRID #12348178 Report a problem
    5/1/2025Listed for sale$274,000+7.7%$196/sqft
    Source: MRED as distributed by MLS GRID #12348178 Report a problem
    6/17/2024Sold$254,500+1.8%$182/sqft
    Source: MRED as distributed by MLS GRID #12054516 Report a problem
    5/18/2024Contingent$250,000$179/sqft
    Source: MRED as distributed by MLS GRID #12054516 Report a problem
    5/13/2024Listed for sale$250,000$179/sqft
    Source: MRED as distributed by MLS GRID #12054516 Report a problem
    3/27/2024Contingent$250,000$179/sqft
    Source: MRED as distributed by MLS GRID #12006911 Report a problem
    3/22/2024Listed for sale$250,000$179/sqft
    Source: MRED as distributed by MLS GRID #12006911 Report a problem

    Public tax history

    YearProperty taxesTax assessment
    2024$2,846 +2.6%$16,207 +0%
    2023$2,774 +7.1%$16,205
    2022$2,590 +314.8%$16,205 +44.8%
    2021$624 -59.2%$11,192
    2020$1,530 -10.7%$11,192 -10.6%
    2019$1,713 +16.1%$12,523 +52.1%
    2018$1,476 +0.1%$8,235
    2017$1,474 -9.2%$8,235
    2016$1,624 -10.3%$8,235 -2.9%
    2015$1,810 +2.7%$8,478
    2014$1,763 -21.8%$8,478 -17.8%
    2013$2,254 -3.9%$10,309 -12.1%
    2012$2,345 -18.6%$11,729 -16.5%
    2011$2,881 +19.7%$14,049
    2010$2,407 +1.7%$14,049 -15.1%
    2009$2,367 +22.6%$16,540 -12%
    2008$1,931 +11.5%$18,795
    2007$1,733 -4.7%$18,795 +18.9%
    2006$1,818 +10.6%$15,808
    2005$1,644 +5.5%$15,808
    2004$1,558 -0.6%$15,808 +56.1%
    2003$1,568 -0.1%$10,127
    2002$1,569 -8.2%$10,127
    2001$1,710 +1.1%$10,127 -2.7%
    2000$1,692 +1.8%$10,413
    1999$1,662 $10,413
    Find assessor info on the county website

    Neighborhood: 60016

    Nearby schools

    GreatSchools rating
    Schools provided by the listing agent
    • Elementary: Apollo Elementary School
    • Middle: Gemini Junior High School
    • High: Maine East High School
    • District: 63

    Source: MRED as distributed by MLS GRID. This data may not be complete. We recommend contacting the local school district to confirm school assignments for this home.

    Get a cash offer in 3 minutes
    Find out how much your home could sell for in as little as 3 minutes with a no-obligation cash offer.
    Estimated market value
    $280,100
    Get a cash offer in 3 minutes
    Find out how much your home could sell for in as little as 3 minutes with a no-obligation cash offer.
    Estimated market value
    $280,100