9332 Loma Vista – Fully Renovated in the Heart of Dallas
Step into this beautifully reimagined four-bedroom, two-and-a-half-bath home, where every update has been thoughtfully crafted for style and comfort. From the moment you enter, the rich, refinished hardwood floors greet you, stretching throughout the home and tying each space together with warmth and elegance. The spacious living area is the heart of the home, featuring a beautiful gas fireplace that creates an inviting atmosphere for relaxing or entertaining. Just off the living room and the primary suite, a heated and cooled sunroom offers a versatile space that can be enjoyed year-round, whether as a cozy reading nook, indoor garden retreat, or additional entertaining area.
The brand-new kitchen is a true chef’s dream, boasting a large island with a built-in cooktop and microwave, sleek shaker-style cabinetry, and eye-catching countertops—perfect for entertaining or enjoying casual meals and get-togethers. The breakfast area with built-in cabinetry is perfectly situated next to the kitchen, and for more formal occasions, the elegant dining room provides ample space for a large table beneath a stunning chandelier. New stainless stove and microwave coming soon.
The primary suite provides a serene retreat, complete with contemporary finishes, a freestanding modern tub, a separate shower, and two large walk-in closets, creating a spa-like atmosphere of comfort and luxury.
Convenience meets privacy with a gated alleyway back entrance to the two-car garage, while the neighborhood charm is highlighted by mature, tree-lined streets with sidewalks, perfect for morning, afternoon, or evening activities.
Every corner of this home has been refreshed, blending timeless charm with modern elegance. Move-in ready and truly one-of-a-kind, this residence is a rare find. Seller is a Licensed Florida real estate broker. All information is deemed reliable but not guaranteed; buyers should verify all details independently.
Sold
Price Unknown
9332 Loma Vista Dr, Dallas, TX 75243
4beds
2,564sqft
Single Family Residence
Built in 1972
8,755 Square Feet Lot
$736,900 Zestimate®
$--/sqft
$3,789 Estimated rent
Home value
$736,900
$678,000 - $803,000
$3,789/mo
Zestimate® history
Owner options
List your home for rent
$3,789/mo
Rent Zestimate®
Find your next renter with Zillow Rental Manager. Plus, with online applications, you can quickly screen prospective tenants – for free.
$3,789/mo
Rent Zestimate®
Refinance and save
Refinancing to a lower rate could help reduce your monthly payments and save thousands over the life of the loan.
Explore your selling options
Work with a Zillow partner agent
Leverage their expertise and Zillow's premium Showcase listings to get your home seen by more buyers.
Get startedList with your own agent
Get your home in front of millions of buyers by listing it on Zillow.
Learn how to do itSell it yourself
Take full control of how buyers see your home on Zillow by listing For Sale by Owner (FSBO).
List your homeWhat's special
Gas fireplaceFreestanding modern tubSleek shaker-style cabinetryContemporary finishesTwo-car garageRefinished hardwood floorsHeated and cooled sunroom
Zillow last checked:
Listing updated:
Listed by:
Jack McLemore 0460808 817-283-5134,
Listing Results, LLC 817-283-5134
Bought with:
Jet Tuma
Christie's Lone Star
Source: NTREIS,MLS#: 21081776
Facts & features
Interior
Bedrooms & bathrooms
- Bedrooms: 4
- Bathrooms: 3
- Full bathrooms: 2
- 1/2 bathrooms: 1
Primary bedroom
- Features: Dual Sinks, Walk-In Closet(s)
- Level: First
- Dimensions: 17 x 12
Bedroom
- Level: First
- Dimensions: 13 x 10
Bedroom
- Level: First
- Dimensions: 11 x 12
Bedroom
- Level: First
- Dimensions: 13 x 11
Breakfast room nook
- Level: First
- Dimensions: 10 x 9
Dining room
- Features: Built-in Features
- Level: First
- Dimensions: 12 x 11
Kitchen
- Features: Kitchen Island
- Level: First
- Dimensions: 13 x 9
Living room
- Features: Fireplace
- Level: First
- Dimensions: 22 x 15
Living room
- Level: First
- Dimensions: 11 x 11
Utility room
- Level: First
- Dimensions: 10 x 6
Heating
- Central, Electric
Cooling
- Central Air, Electric
Appliances
- Included: Dishwasher
- Laundry: Washer Hookup, Electric Dryer Hookup, Laundry in Utility Room
Features
- Decorative/Designer Lighting Fixtures, Vaulted Ceiling(s)
- Flooring: Ceramic Tile, Wood
- Windows: Bay Window(s), Skylight(s)
- Has basement: No
- Number of fireplaces: 1
- Fireplace features: Gas Log, Stone
Interior area
- Total interior livable area: 2,564 sqft
Property
Parking
- Total spaces: 2
- Parking features: Garage, Garage Door Opener, Garage Faces Rear
- Attached garage spaces: 2
Features
- Levels: One
- Stories: 1
- Pool features: None
- Fencing: Gate,Wood
Lot
- Size: 8,755 Square Feet
- Features: Landscaped, Level, Subdivision, Sprinkler System, Few Trees
Details
- Additional structures: Garage(s)
- Parcel number: 00000794277170000
Construction
Type & style
- Home type: SingleFamily
- Architectural style: Ranch,Detached
- Property subtype: Single Family Residence
Materials
- Brick
- Foundation: Pillar/Post/Pier
- Roof: Composition
Condition
- Year built: 1972
Utilities & green energy
- Sewer: Public Sewer
- Water: Public
- Utilities for property: Sewer Available, Water Available
Community & HOA
Community
- Subdivision: Forest Meadows
HOA
- Has HOA: No
Location
- Region: Dallas
Financial & listing details
- Tax assessed value: $512,080
- Annual tax amount: $11,998
- Date on market: 10/8/2025
- Cumulative days on market: 251 days
- Listing terms: Cash,Conventional,FHA,VA Loan
Price history
| Date | Event | Price |
|---|---|---|
| 4/14/2026 | Sold | -- |
Source: NTREIS #21081776 Report a problem | ||
| 4/9/2026 | Pending sale | $774,900$302/sqft |
Source: NTREIS #21081776 Report a problem | ||
| 3/30/2026 | Contingent | $774,900$302/sqft |
Source: NTREIS #21081776 Report a problem | ||
| 3/12/2026 | Price change | $774,900-1.3%$302/sqft |
Source: NTREIS #21081776 Report a problem | ||
| 2/17/2026 | Price change | $785,000-1.9%$306/sqft |
Source: NTREIS #21081776 Report a problem | ||
| 12/29/2025 | Price change | $799,900-3%$312/sqft |
Source: NTREIS #21081776 Report a problem | ||
| 11/25/2025 | Price change | $824,900-2.9%$322/sqft |
Source: NTREIS #21081776 Report a problem | ||
| 10/30/2025 | Price change | $849,900-1.2%$331/sqft |
Source: NTREIS #21081776 Report a problem | ||
| 10/21/2025 | Price change | $859,900-0.6%$335/sqft |
Source: NTREIS #21081776 Report a problem | ||
| 10/8/2025 | Listed for sale | $864,900-2.3%$337/sqft |
Source: NTREIS #21081776 Report a problem | ||
| 10/8/2025 | Listing removed | $884,900$345/sqft |
Source: NTREIS #21000486 Report a problem | ||
| 9/7/2025 | Price change | $884,900-1.7%$345/sqft |
Source: NTREIS #21000486 Report a problem | ||
| 8/20/2025 | Price change | $899,900-0.6%$351/sqft |
Source: NTREIS #21000486 Report a problem | ||
| 8/5/2025 | Price change | $905,000-1.1%$353/sqft |
Source: NTREIS #21000486 Report a problem | ||
| 7/16/2025 | Listed for sale | $915,000+59.3%$357/sqft |
Source: NTREIS #21000486 Report a problem | ||
| 11/14/2024 | Sold | -- |
Source: NTREIS #20713460 Report a problem | ||
| 11/5/2024 | Pending sale | $574,500$224/sqft |
Source: NTREIS #20713460 Report a problem | ||
| 11/4/2024 | Price change | $574,500-7.3%$224/sqft |
Source: NTREIS #20713460 Report a problem | ||
| 11/4/2024 | Pending sale | $619,500$242/sqft |
Source: NTREIS #20713460 Report a problem | ||
| 10/18/2024 | Listed for sale | $619,500$242/sqft |
Source: NTREIS #20713460 Report a problem | ||
| 10/14/2024 | Contingent | $619,500$242/sqft |
Source: NTREIS #20713460 Report a problem | ||
| 9/17/2024 | Price change | $619,500-4.3%$242/sqft |
Source: NTREIS #20713460 Report a problem | ||
| 8/29/2024 | Listed for sale | $647,500$253/sqft |
Source: NTREIS #20713460 Report a problem | ||
Public tax history
| Year | Property taxes | Tax assessment |
|---|---|---|
| 2025 | $6,313 +29% | $512,080 |
| 2024 | $4,893 +6.3% | $512,080 |
| 2023 | $4,603 +6.3% | $512,080 -1.3% |
| 2022 | $4,330 +4.9% | $518,770 +34.1% |
| 2021 | $4,127 +8% | $386,880 |
| 2020 | $3,823 +9.5% | $386,880 |
| 2019 | $3,493 +9.2% | $386,880 +38.7% |
| 2018 | $3,198 -47.7% | $278,900 |
| 2017 | $6,108 +10.6% | $278,900 +7.8% |
| 2016 | $5,522 +20.1% | $258,780 +1.1% |
| 2015 | $4,597 | $255,920 +26.7% |
| 2014 | $4,597 | $202,040 |
| 2013 | -- | -- |
| 2012 | -- | -- |
| 2011 | -- | -- |
| 2010 | -- | -- |
| 2009 | -- | -- |
| 2008 | -- | -- |
| 2007 | -- | -- |
| 2005 | -- | -- |
| 2004 | -- | -- |
| 2003 | -- | -- |
| 2002 | -- | -- |
| 2001 | -- | -- |
Find assessor info on the county website
Neighborhood: 75243
Nearby homes
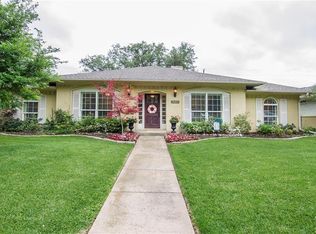
- $703,4004 bd3 ba2.6k sqft9336 Loma Vista Dr, Dallas, TX 75243Off Market
- $372,9004 bd2 ba1.9k sqft9328 Loma Vista Dr, Dallas, TX 75243Off Market
- $625,2004 bd3 ba2.8k sqft9340 Loma Vista Dr, Dallas, TX 75243Off Market
- $817,9004 bd4 ba3.2k sqft9324 Loma Vista Dr, Dallas, TX 75243Off Market

- $654,3003 bd2 ba2.4k sqft9239 Moss Farm Ln, Dallas, TX 75243Off Market
- $610,6003 bd2 ba1.9k sqft9237 Moss Farm Ln, Dallas, TX 75243Off Market
- $520,7003 bd2 ba1.9k sqft9241 Moss Farm Ln, Dallas, TX 75243Off Market
- $948,3004 bd3 ba2.7k sqft9333 Loma Vista Dr, Dallas, TX 75243Off Market
Nearby schools
GreatSchools rating
- 8/10Moss Haven Elementary SchoolGrades: PK-5Distance: 0.2 mi
- 4/10Forest Meadow Junior High SchoolGrades: 6-8Distance: 0.3 mi
- 5/10Lake Highlands High SchoolGrades: 9-12Distance: 1 mi
Schools provided by the listing agent
- Elementary: Mosshaven
- High: Lake Highlands
- District: Richardson ISD
Source: NTREIS. This data may not be complete. We recommend contacting the local school district to confirm school assignments for this home.
Get a cash offer in 3 minutes
Find out how much your home could sell for in as little as 3 minutes with a no-obligation cash offer.
Estimated market value
$736,900
Get a cash offer in 3 minutes
Find out how much your home could sell for in as little as 3 minutes with a no-obligation cash offer.
Estimated market value
$736,900
- Texas
- Dallas County
- Dallas
- 75243
- 9332 Loma Vista Dr
Nearby cities
Nearby neighborhoods
Nearby zip codes
Other Dallas Topics
