Skip main navigation
Active
  • $499,900

    9332 N Kellogg St, Portland, OR 97203

    3beds
    1,440sqft
    : 
    Loading
    Get pre-qualified
    Residential, Single Family Residence
    Built in 1925
    3,049 Square Feet Lot
    $-- Zestimate®
    $347/sqft
    $-- HOA

    What's special

    Remodeled kitchenAmple cabinet spaceCentral air conditioningNewer windowsStainless steel appliancesOff-street parkingDetached one-car garage
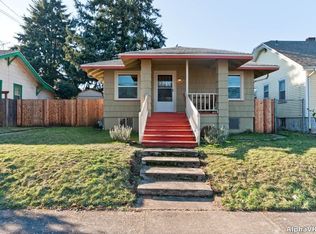
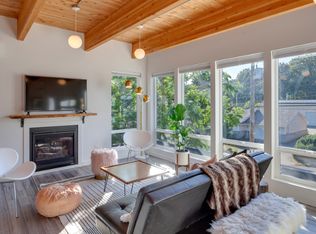
    Beautifully remodeled and move-in ready, this charming 3-bedroom, 2-bath home blends classic character with thoughtful updates in one of Portland's most desirable neighborhoods. Original hardwood floors add warmth and charm, while the remodeled kitchen features granite countertops, stainless steel appliances, and ample cabinet space. Major improvements include updated electrical, PEX plumbing, newer windows, central air conditioning, a newer furnace, newer roof, and a recently installed radon mitigation system for added peace of mind. The detached one-car garage is conveniently accessed from the alley, providing additional storage and off-street parking. Located in the heart of St. Johns, you'll love being just minutes from the neighborhood's vibrant downtown filled with local restaurants, coffee shops, breweries, parks, and community events, while enjoying easy access to Cathedral Park, Forest Park, the Willamette River, and downtown Portland. This is an exceptional opportunity to own an updated home in one of Portland's most sought-after communities.
    1 day
    |
    359
    |
    34
    |

    Likely to sell faster than

    Zillow last checked:

    Listing updated:

    Listed by:

    Javier Alomia 503-737-8010,

    Real Broker

    Source: RMLS (OR),MLS#: 781878823MLS Logo

    Loading...

      Facts & features

      Interior

      Bedrooms & bathrooms
      • Bedrooms: 3
      • Bathrooms: 2
      • Full bathrooms: 2
      • Main level bathrooms: 1
      Rooms
      • Room types: Utility Room, Bedroom 2, Bedroom 3, Dining Room, Family Room, Kitchen, Living Room, Primary Bedroom
      Primary bedroom
      • Level: Main
      • Area: 99
      • Dimensions: 11 x 9
      Bedroom 2
      • Features: Wallto Wall Carpet
      • Level: Lower
      • Area: 132
      • Dimensions: 12 x 11
      Bedroom 3
      • Features: Wallto Wall Carpet
      • Level: Lower
      • Area: 108
      • Dimensions: 12 x 9
      Dining room
      • Features: Wood Floors
      • Level: Main
      • Area: 99
      • Dimensions: 11 x 9
      Family room
      • Features: Wallto Wall Carpet
      • Level: Lower
      • Area: 126
      • Dimensions: 14 x 9
      Kitchen
      • Features: Free Standing Range, Granite
      • Level: Main
      • Area: 120
      • Width: 10
      Living room
      • Features: Wood Floors
      • Level: Main
      • Area: 221
      • Dimensions: 17 x 13
      Heating
      • Forced Air 95 Plus
      Cooling
      • Central Air
      Appliances
      • Included: Dishwasher, Free-Standing Refrigerator, Gas Appliances, Microwave, Plumbed For Ice Maker, Stainless Steel Appliance(s), Free-Standing Range, Electric Water Heater
      • Laundry: Laundry Room
      Features
      • Granite
      • Flooring: Wall to Wall Carpet, Wood
      • Windows: Double Pane Windows, Vinyl Frames
      • Basement: Finished,Full
      Interior area
      • Total structure area: 1,440
      • Total interior livable area: 1,440 sqft
      Video & virtual tour

      Property

      Parking
      • Total spaces: 1
      • Parking features: Detached
      • Garage spaces: 1
      Features
      • Stories: 2
      • Patio & porch: Deck, Porch
      • Exterior features: Yard
      • Fencing: Fenced
      Lot
      • Size: 3,049 Square Feet
      • Features: Level, SqFt 3000 to 4999
      Details
      • Parcel number: R180888

      Construction

      Type & style
      • Home type: SingleFamily
      • Architectural style: Bungalow
      • Property subtype: Residential, Single Family Residence
      Materials
      • Wood Siding, Insulation and Ceiling Insulation
      • Roof: Composition
      Condition
      • Updated/Remodeled
      • New construction: No
      • Year built: 1925

      Utilities & green energy

      • Gas: Gas
      • Sewer: Public Sewer
      • Water: Public

      Community & HOA

      HOA
      • Has HOA: No
      Location
      • Region: Portland

      Financial & listing details

      • Price per square foot: $347/sqft
      • Tax assessed value: $488,480
      • Annual tax amount: $4,469
      • Date on market: 7/10/2026
      • Listing terms: Cash,Conventional,FHA,VA Loan

        Estimated market value

        Not available

        Estimated sales range

        Not available

        Not available

        Price history

        DateEventPrice
        7/10/2026Listed for sale$499,900+78.5%$347/sqft
        Source: RMLS (OR) #781878823 Report a problem
        2/6/2014Sold$280,000+86.9%$194/sqft
        Source: RMLS (OR) #13626899 Report a problem
        8/22/2013Sold$149,800+108.1%$104/sqft
        Source: RMLS (OR) #13491543 Report a problem
        4/25/1996Sold$72,000+16.1%$50/sqft
        Source: Public Record Report a problem
        5/19/1995Sold$62,000$43/sqft
        Source: Public Record Report a problem

        Public tax history

        YearProperty taxesTax assessment
        2025$4,470 +3.7%$165,890 +3%
        2024$4,309 +4%$161,060 +3%
        2023$4,144 +2.2%$156,370 +3%
        2022$4,054 +1.7%$151,820 +3%
        2021$3,985 +9%$147,400 +3%
        2020$3,656 +3.8%$143,110 +3%
        2019$3,522 $138,950 +3%
        2018$3,522 +3%$134,910 +3%
        2017$3,418 +14%$130,990 +3%
        2016$2,999 $127,180 +3%
        2015$2,999 +2.7%$123,480 +3%
        2014$2,920 +49.7%$119,890 +48.4%
        2013$1,950 +10.5%$80,800 +3%
        2012$1,764 +3.9%$78,450 +3%
        2011$1,698 +5.4%$76,170 +3%
        2010$1,611 +2.7%$73,960 +3%
        2009$1,569 +6%$71,810 +3%
        2008$1,480 +0.3%$69,720 +3%
        2007$1,476 +11.4%$67,690 +3%
        2006$1,326 +4.7%$65,720 +3%
        2005$1,266 -8.2%$63,810 +3%
        2004$1,379 +2.3%$61,960 +3%
        2003$1,349 +8.9%$60,160 +3%
        2002$1,239 +7.4%$58,410 +6.1%
        2000$1,154 +7.5%$55,060 +3%
        1999$1,073 $53,460
        Find assessor info on the county website

        Monthly payment

        Est. payment

        Payment breakdown

        Explore the cost of this home by adjusting the details. Changes won't be saved.
        All calculations are estimates and provided by Zillow, Inc. for informational purposes only. Actual amounts may vary.
        HOA fees may include property taxes on listings classified as Co-Ops. Contact the listing agent and/or owner for fee details.
        Mortgage interest rates are dependent on a number of factors, including credit score, down payment, and repayment length. Interest rate data provided by Zillow Group Marketplace, Inc. as of 1/1/1970 from various mortgage lenders with which we have lead or other similar arrangements; the Estimated Payment is an average of those rates.
        See how much you could borrow to make a competitive offer.

        Climate risks

        Neighborhood: St.Johns

        Getting around

        89 / 100
        Very Walkable
        45 / 100
        Some Transit
        93 / 100
        Biker's Paradise

        Nearby schools

        GreatSchools rating
        Schools provided by the listing agent
        • Elementary: Sitton
        • Middle: George
        • High: Roosevelt

        Source: RMLS (OR). This data may not be complete. We recommend contacting the local school district to confirm school assignments for this home.

        A local agent can set up tours, give advice and negotiate with sellers.

        Browse local experts

        Similar homes