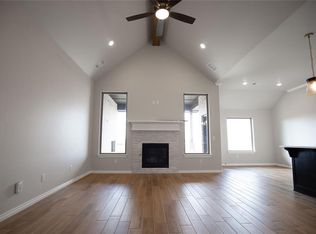
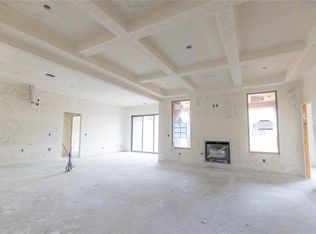
NEW CONSTRUCTION WITH UPGRADES! This Hazel Bonus Room 5 Bedroom has 2,735 Sqft of total living space, which includes 2,520 Sqft of indoor living space & 215 Sqft of outdoor living space. This luxurious two story home offers 5 bedrooms, 3 full baths with 3 CM countertops, 2 covered patios, a spacious bonus room, a large utility room, & a 3 car garage with a storm shelter installed. At Homes by Taber, a storm shelter is included in every home because your safety is important and won't ever be overlooked by us. The living room presents a stacked stone surround to the ceiling corner gas fireplace, 3 seven ft windows, wood-look tile, elegant crown molding, Cat6 wiring, & an impeccable coffered ceiling. The kitchen supports stainless steel appliances, 3 CM countertops, stunning pendant lighting, custom-built cabinets to the ceiling with upgraded cabinet hardware throughout, a large corner pantry, & an oversized island. The primary suite offers a sloped ceiling detail, a ceiling fan, windows, & our cozy carpet finish. The prime bath features a dual sink vanity, a Jetta Whirlpool tub featuring an upgraded subway tile surround, a walk-in shower also featuring upgraded subway tile, & a HUGE walk-in closet. Covered outdoor living boasts a wood-burning fireplace, a gas line for your grill, & a TV hookup for your flatscreen. Home also offers our healthy home technology, a tankless water heater, a whole home air purification system, R-44 insulation, & more! Call now to schedule a tour for the Hazel Bonus Room 5 Bedroom floor plan.
Sold for $438,640
Zillow last checked:
Listing updated:
Bought with:
Non MLS Member
Non-Member Firm
Source: MLSOK/OKCMAR as distributed by MLS GRID,MLS#: 1075480
Price history
| Date | Event | Price |
|---|---|---|
| 3/15/2024 | Sold | $438,640$174/sqft |
Source:  MLSOK/OKCMAR as distributed by MLS GRID #1075480 Report a problem MLSOK/OKCMAR as distributed by MLS GRID #1075480 Report a problem | ||

Get a cash offer in 3 minutes
Find out how much your home could sell for in as little as 3 minutes with a no-obligation cash offer.
Estimated market value
$451,700
