Skip main navigation
Pending
  • $895,000

    9332 SW 171st Ave, Beaverton, OR 97007

    4beds
    2,667sqft
    : 
    Loading
    Get pre-qualified
    Residential, Single Family Residence
    Built in 1980
    0.92 Acres Lot
    $-- Zestimate®
    $336/sqft
    $-- HOA

    What's special

    Multiple fireplacesHot tubAbundant workspace for entertainingExpansive decks and patiosSpa-inspired jetted tubInviting fire pitSoaring vaulted ceilings
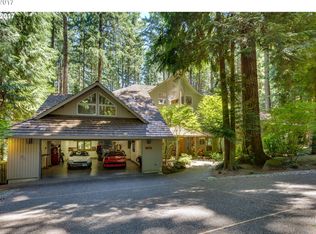
    Perched in the Sexton Mountain neighborhood on nearly a full acre of private forest, this one-of-a-kind chalet-inspired retreat offers the perfect Northwest charm. Featuring 4 bedrooms, 2.5 bathrooms, and 2,667 square feet of living space, with a new roof added in 2025.The home welcomes you with soaring vaulted ceilings, skylights, rich hardwood floors, and walls of windows that flood the interior with natural light. The spacious living and family rooms are anchored by multiple fireplaces, creating warm, inviting spaces for gathering. The kitchen showcases granite countertops, stainless steel appliances, an island, and an abundant workspace for entertaining. Upstairs, the private primary suite offers a true retreat with a fireplace, spa-inspired jetted tub, and access to a secluded deck overlooking the surrounding trees. With the push of a button, you will find the secret entertainment room, complete with a custom-lit ceiling replicating the night sky. Outside, the beautifully landscaped and fenced 0.92-acre property provides exceptional privacy and room to roam. Enjoy outdoor living on expansive decks and patios, relax in the hot tub, tend to the garden, and make memories around the inviting fire pit. Take advantage of your own private trail woven through the property, backing up to acres of forest. The peaceful setting feels miles away from the city while remaining conveniently located by Beaverton's amenities, schools, and major employers.
    19 days
    |
    2,123
    |
    174
    |

    Likely to sell faster than

    Zillow last checked:

    Listing updated:

    Listed by:

    Hope Dorsey 503-808-0413,

    Fathom Realty Oregon, LLC

    Source: RMLS (OR),MLS#: 382558724MLS Logo

      Facts & features

      Interior

      Bedrooms & bathrooms
      • Bedrooms: 4
      • Bathrooms: 3
      • Full bathrooms: 2
      • Partial bathrooms: 1
      • Main level bathrooms: 1
      Rooms
      • Room types: Bedroom 4, EatingArea, Media Room, Bedroom 2, Bedroom 3, Dining Room, Family Room, Kitchen, Living Room, Primary Bedroom
      Primary bedroom
      • Features: Balcony, Fireplace, Ensuite, Vaulted Ceiling, Walkin Closet
      • Level: Upper
      Bedroom 2
      • Level: Upper
      Bedroom 3
      • Level: Upper
      Bedroom 4
      • Level: Main
      Dining room
      • Features: Sliding Doors
      • Level: Main
      Family room
      • Features: Fireplace
      • Level: Main
      Kitchen
      • Features: Cook Island, Dishwasher, Eating Area, Microwave, Wood Floors
      • Level: Main
      Living room
      • Features: Fireplace, Vaulted Ceiling
      • Level: Main
      Heating
      • Forced Air, Fireplace(s)
      Cooling
      • Central Air
      Appliances
      • Included: Appliance Garage, Cooktop, Dishwasher, Disposal, Stainless Steel Appliance(s), Microwave
      Features
      • Vaulted Ceiling(s), Bookcases, Cook Island, Eat-in Kitchen, Balcony, Walk-In Closet(s), Kitchen Island
      • Flooring: Hardwood, Wood
      • Doors: Sliding Doors
      • Basement: Crawl Space
      • Number of fireplaces: 3
      • Fireplace features: Wood Burning
      Interior area
      • Total structure area: 2,667
      • Total interior livable area: 2,667 sqft

      Property

      Parking
      • Total spaces: 2
      • Parking features: Carport, Driveway, Garage Door Opener, Attached
      • Attached garage spaces: 2
      • Has carport: Yes
      • Has uncovered spaces: Yes
      Features
      • Stories: 2
      • Patio & porch: Deck
      • Exterior features: Fire Pit, Balcony
      • Has spa: Yes
      • Spa features: Free Standing Hot Tub
      • Fencing: Fenced
      • Has view: Yes
      • View description: Trees/Woods
      Lot
      • Size: 0.92 Acres
      • Features: Trees, Wooded, SqFt 20000 to Acres1
      Details
      • Parcel number: R1012898

      Construction

      Type & style
      • Home type: SingleFamily
      • Architectural style: Chalet
      • Property subtype: Residential, Single Family Residence
      Materials
      • Wood Siding
      • Roof: Shingle
      Condition
      • Resale
      • New construction: No
      • Year built: 1980

      Utilities & green energy

      • Sewer: Septic Tank
      • Water: Public

      Community & HOA

      Community
      • Security: Entry
      HOA
      • Has HOA: No
      Location
      • Region: Beaverton

      Financial & listing details

      • Price per square foot: $336/sqft
      • Tax assessed value: $869,060
      • Annual tax amount: $10,474
      • Date on market: 6/18/2026
      • Cumulative days on market: 19 days
      • Listing terms: Cash,Conventional,FHA,VA Loan
      • Road surface type: Paved

        Estimated market value

        Not available

        Estimated sales range

        Not available

        Not available

        Price history

        DateEventPrice
        7/1/2026Pending sale$895,000$336/sqft
        Source: RMLS (OR) #382558724 Report a problem
        6/18/2026Listed for sale$895,000+34.6%$336/sqft
        Source: RMLS (OR) #382558724 Report a problem
        6/20/2017Sold$665,000+11%$249/sqft
        Source: RMLS (OR) #17265472 Report a problem
        5/8/2017Pending sale$599,000$225/sqft
        Source: Meadows Group Inc., Realtors MEAO01 #17265472 Report a problem
        5/4/2017Listed for sale$599,000+30.5%$225/sqft
        Source: Meadows Group Inc., Realtors #17265472 Report a problem
        10/25/2004Sold$459,000+12.2%$172/sqft
        Source: Public Record Report a problem
        10/24/2003Sold$409,000+29.8%$153/sqft
        Source: Public Record Report a problem
        4/24/1996Sold$315,000$118/sqft
        Source: Public Record Report a problem

        Public tax history

        YearProperty taxesTax assessment
        2025$10,475 +4.5%$616,710 +3%
        2024$10,020 +3.7%$598,750 +3%
        2023$9,663 +3.5%$581,320 +3%
        2022$9,332 +3.9%$564,390
        2021$8,983 +4.1%--
        2020$8,631 +4.5%$532,000 +3%
        2019$8,259 +4.7%$516,510
        2018$7,889 $516,510 +9.1%
        2017$7,889 +12.3%$473,320 +3%
        2016$7,023 $459,540 +3%
        2015$7,023 +5.9%$446,160 +3%
        2014$6,632 +5.2%$433,170 +3%
        2013$6,305 +5.4%$420,560 +3%
        2012$5,984 +2.6%$408,320 -4.8%
        2011$5,830 +2.7%$428,850 -4.4%
        2010$5,678 +1.9%$448,430 -6.1%
        2009$5,570 +6.1%$477,460 -12.7%
        2008$5,251 +2.4%$546,920 -2.4%
        2007$5,129 +12%$560,160 -8.5%
        2006$4,580 -11%$612,070 +24.8%
        2005$5,146 +12%$490,560 +10.4%
        2004$4,593 -10.3%$444,220 +1.8%
        2003$5,123 +14.4%$436,230 +4.2%
        2002$4,479 +3.3%$418,690 +2.4%
        2001$4,337 +11.4%$408,990 +7%
        2000$3,894 $382,380

        Find assessor info on the county website

        Monthly payment

        Est. payment

        Payment breakdown

        Explore the cost of this home by adjusting the details. Changes won't be saved.
        All calculations are estimates and provided by Zillow, Inc. for informational purposes only. Actual amounts may vary.
        HOA fees may include property taxes on listings classified as Co-Ops. Contact the listing agent and/or owner for fee details.
        Mortgage interest rates are dependent on a number of factors, including credit score, down payment, and repayment length. Interest rate data provided by Zillow Group Marketplace, Inc. as of 1/1/1970 from various mortgage lenders with which we have lead or other similar arrangements; the Estimated Payment is an average of those rates.
        See how much you could borrow to make a competitive offer.

        Climate risks

        Neighborhood: 97007

        Getting around

        7 / 100
        Car-Dependent
        0 / 100
        No Nearby Transit
        10 / 100
        Somewhat Bikeable

        Nearby schools

        GreatSchools rating
        Schools provided by the listing agent
        • Elementary: Cooper Mountain
        • Middle: Highland Park
        • High: Mountainside

        Source: RMLS (OR). This data may not be complete. We recommend contacting the local school district to confirm school assignments for this home.

        A local agent can set up tours, give advice and negotiate with sellers.

        Browse local experts

        Similar homes

        Skip to the end of the carouselSkip to the beginning of the carousel