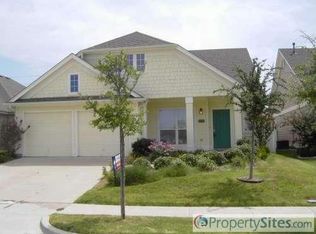
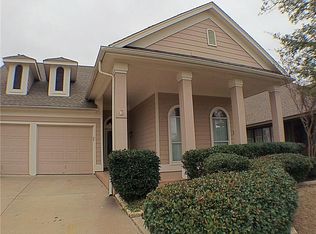
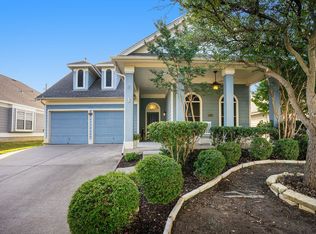
Floor plan is the model home for Cape Code subdivision. This home has a screened-in porch (other room), breakfast nook and a computer station just off the entry. Open floor plan with lots of windows. Master suite includes garden tub, seperate shower, and raised vanities. Large backyard. Laundry room has shelving for pantry items.<br/><br/>Brokered And Advertised By: Realty Professionals of Texas<br/>Listing Agent: Linda Sutphin
This property is off market, which means it's not currently listed for sale or rent on Zillow. This may be different from what's available on other websites or public sources.