One of the best locations in Sun City with a quick 5 minute golf cart ride to the main clubhouse and amenities.
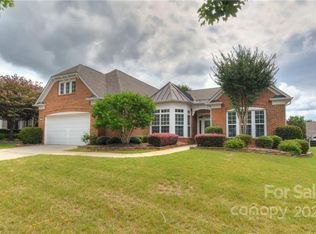
Welcome home to this beautifully designed neutral Morningside Lane Manor Home . This stunning residence has nearly 3000 Square feet of living space with an elegant partial brick/stone exterior with a charming front porch on a corner lot. Inside you will find gorgeous hardwoods flowing through the main living areas enhanced by natural light from solar tubes in the kitchen and great room. The gourmet kitchen features off white cabinetry, stainless steel appliances, gas cooktop with vent hood, spacious center island, granite countertops, breakfast bar and a large walk-in pantry. Off the kitchen is the formal dining room with tray ceiling and butler's pantry for entertaining.
The open great room has gas log fireplace flanked by custom built ins all abutting a glass walled sunroom. Off the sunroom is a glass enclosed 3 season room with vaulted ceiling and tile flooring for year round relaxation that opens to a patio for grilling and outdoor living. Retreat to your large primary suit with tray ceiling and spa inspired en suite bathroom with dual vanities, quartz counters, soaking tub, a frameless shower and huge split walk-in closet. On the other side of the home are 2 more bedrooms with en suite baths and a laundry room with mud sink. To the left of the front entrance is a dedicated room for an office or library.
Additional highlights are a central vacuum connection, 2 car garage with insulated overhead door, epoxy flooring, storage cabinets.
This one is move in ready and a must see , not on a busy street and close to clubhouse, amenities and shopping at the front of neighborhood.
Closed
$660,000
9332 Whistling Straits Dr, Indian Land, SC 29707
3beds
2,957sqft
Single Family Residence
Built in 2006
0.24 Acres Lot
$659,800 Zestimate®
$223/sqft
$2,906 Estimated rent
Home value
$659,800
$627,000 - $693,000
$2,906/mo
Zestimate® history
Owner options
List your home for rent
$2,906/mo
Rent Zestimate®
Find your next renter with Zillow Rental Manager. Plus, with online applications, you can quickly screen prospective tenants – for free.
$2,906/mo
Rent Zestimate®
Refinance and save
$4,157/mo
Est. payment
Refinancing to a lower rate could help reduce your monthly payments and save thousands over the life of the loan.
$4,157/mo
Est. payment
Explore your selling options
Work with a Zillow partner agent
Leverage their expertise and Zillow's premium Showcase listings to get your home seen by more buyers.
Get startedList with your own agent
Get your home in front of millions of buyers by listing it on Zillow.
Learn how to do itSell it yourself
Take full control of how buyers see your home on Zillow by listing For Sale by Owner (FSBO).
List your homeWhat's special
Zillow last checked:
Listing updated:
Listed by:
Dan Dooley dandooley@carolina.rr.com,
NorthGroup Real Estate LLC
Bought with:
Jordan Norman
Howard Hanna Allen Tate Rock Hill
Source: Canopy MLS as distributed by MLS GRID,MLS#: 4332758
Facts & features
Interior
Bedrooms & bathrooms
- Bedrooms: 3
- Bathrooms: 4
- Full bathrooms: 3
- 1/2 bathrooms: 1
- Main level bedrooms: 3
Primary bedroom
- Level: Main
Bedroom s
- Level: Main
Bathroom full
- Level: Main
Bathroom half
- Level: Main
Dining area
- Level: Main
Great room
- Level: Main
Kitchen
- Level: Main
Laundry
- Level: Main
Office
- Level: Main
Sunroom
- Level: Main
Heating
- Forced Air, Natural Gas
Cooling
- Ceiling Fan(s), Central Air
Appliances
- Included: Dishwasher, Disposal, Gas Cooktop, Gas Water Heater, Microwave, Refrigerator with Ice Maker, Wall Oven, Washer/Dryer
- Laundry: Laundry Room, Sink
Features
- Breakfast Bar, Soaking Tub, Kitchen Island, Open Floorplan, Walk-In Closet(s), Walk-In Pantry
- Flooring: Carpet, Hardwood, Tile
- Doors: Storm Door(s)
- Windows: Insulated Windows
- Has basement: No
- Attic: Pull Down Stairs
- Fireplace features: Gas Log, Great Room
Interior area
- Total structure area: 2,957
- Total interior livable area: 2,957 sqft
- Finished area above ground: 2,957
- Finished area below ground: 0
Property
Parking
- Total spaces: 4
- Parking features: Driveway, Attached Garage, Garage on Main Level
- Attached garage spaces: 2
- Uncovered spaces: 2
Accessibility
- Accessibility features: Bath Grab Bars
Features
- Levels: One
- Stories: 1
- Patio & porch: Patio, Rear Porch, Screened
- Exterior features: In-Ground Irrigation, Lawn Maintenance
- Pool features: Community
- Waterfront features: Boat Slip – Community, Paddlesport Launch Site - Community
Lot
- Size: 0.24 Acres
- Features: Corner Lot
Details
- Parcel number: 0016B0B032.00
- Zoning: PDD
- Special conditions: Standard
Construction
Type & style
- Home type: SingleFamily
- Property subtype: Single Family Residence
Materials
- Brick Partial, Vinyl
- Foundation: Slab
Condition
- New construction: No
- Year built: 2006
Details
- Builder model: Morningside Lane w/sunroom & screened porch
- Builder name: Pulte
Utilities & green energy
- Sewer: County Sewer
- Water: County Water
Community & HOA
Community
- Features: Fifty Five and Older, Concierge, Dog Park, Fitness Center, Golf, Tennis Court(s)
- Senior community: Yes
- Subdivision: Sun City Carolina Lakes
HOA
- Has HOA: Yes
- HOA fee: $321 monthly
- HOA name: Assoc. of The Carolinas
- HOA phone: 704-909-4736
Location
- Region: Indian Land
Financial & listing details
- Price per square foot: $223/sqft
- Tax assessed value: $542,400
- Annual tax amount: $2,448
- Date on market: 1/7/2026
- Cumulative days on market: 170 days
- Listing terms: Cash,Conventional,FHA
- Road surface type: Concrete, Paved
Price history
| Date | Event | Price |
|---|---|---|
| 7/30/2026 | Sold | $660,000-4.2%$223/sqft |
Source:  Canopy MLS as distributed by MLS GRID #4332758 Report a problem Canopy MLS as distributed by MLS GRID #4332758 Report a problem | ||
| 7/12/2026 | Listing removed | $4,000$1/sqft |
Source: Zillow Rentals Report a problem | ||
| 7/3/2026 | Listed for rent | $4,000$1/sqft |
Source: Zillow Rentals Report a problem | ||
| 6/16/2026 | Listed for sale | $689,000-1.4%$233/sqft |
Source: Canopy MLS as distributed by MLS GRID #4332758 Report a problem | ||
| 6/4/2026 | Listing removed | $699,000$236/sqft |
Source: Canopy MLS as distributed by MLS GRID #4332758 Report a problem | ||
| 4/17/2026 | Price change | $699,000-2.8%$236/sqft |
Source: Canopy MLS as distributed by MLS GRID #4332758 Report a problem | ||
| 3/12/2026 | Price change | $719,000-0.8%$243/sqft |
Source: Canopy MLS as distributed by MLS GRID #4332758 Report a problem | ||
| 1/7/2026 | Listed for sale | $725,000+3.6%$245/sqft |
Source: Canopy MLS as distributed by MLS GRID #4332758 Report a problem | ||
| 10/24/2025 | Sold | $700,001+0%$237/sqft |
Source: Canopy MLS as distributed by MLS GRID #4298574 Report a problem | ||
| 9/9/2025 | Listed for sale | $700,000-5.3%$237/sqft |
Source: Canopy MLS as distributed by MLS GRID #4298574 Report a problem | ||
| 9/1/2025 | Listing removed | $739,000$250/sqft |
Source: Canopy MLS as distributed by MLS GRID #4227335 Report a problem | ||
| 4/30/2025 | Price change | $739,000-1.3%$250/sqft |
Source: Canopy MLS as distributed by MLS GRID #4227335 Report a problem | ||
| 4/2/2025 | Price change | $749,000-2.1%$253/sqft |
Source: Canopy MLS as distributed by MLS GRID #4227335 Report a problem | ||
| 3/4/2025 | Listed for sale | $765,000+118.1%$259/sqft |
Source: Canopy MLS as distributed by MLS GRID #4227335 Report a problem | ||
| 9/13/2006 | Sold | $350,710$119/sqft |
Source: Public Record Report a problem | ||
Public tax history
| Year | Property taxes | Tax assessment |
|---|---|---|
| 2025 | $2,448 -50.5% | $14,750 +3% |
| 2024 | $4,949 +11.6% | $14,324 +11.7% |
| 2023 | $4,433 +2.1% | $12,828 |
| 2022 | $4,342 | $12,828 |
| 2021 | $4,342 +15% | $12,828 +15% |
| 2020 | $3,776 +0.1% | $11,155 |
| 2019 | $3,772 +99.5% | $11,155 |
| 2018 | $1,891 +37.2% | $11,155 |
| 2017 | $1,378 | -- |
| 2016 | $1,378 | -- |
| 2015 | $1,378 | -- |
| 2014 | -- | -- |
| 2011 | -- | $242,500 +7.5% |
| 2010 | -- | $225,600 |
| 2009 | -- | $225,600 |
| 2007 | -- | $225,600 |
Find assessor info on the county website
Neighborhood: Indian Land
Nearby homes
- $598,7003 bd2 ba2.5k sqft9326 Whistling Straits Dr, Indian Land, SC 29707Off Market
- $646,1003 bd3 ba2.6k sqft13008 Augusta Ct, Indian Land, SC 29707Off Market

- $654,9003 bd3 ba2.6k sqft13014 Augusta Ct, Indian Land, SC 29707Off Market
- $615,5003 bd4 ba2.5k sqft9314 Whistling Straits Dr, Indian Land, SC 29707Off Market
- $630,400-- bd2 ba2.5k sqft11286 Baltusrol Dr, Indian Land, SC 29707Off Market
- $598,0002 bd2 ba2.2k sqft11280 Baltusrol Dr, Indian Land, SC 29707Sold
- $574,100-- bd2 ba2.1k sqft11292 Baltusrol Dr, Indian Land, SC 29707Off Market
- $550,000-- bd2 ba2.5k sqft9335 Whistling Straits Dr, Indian Land, SC 29707Sold
Nearby schools
GreatSchools rating
- 10/10Indian Land Elementary SchoolGrades: K-4Distance: 1.7 mi
- 6/10Indian Land Middle SchoolGrades: 7-8Distance: 1.4 mi
- 7/10Indian Land High SchoolGrades: 9-12Distance: 3.9 mi
Get a cash offer in 3 minutes
Find out how much your home could sell for in as little as 3 minutes with a no-obligation cash offer.
Estimated market value
$659,800
Get a cash offer in 3 minutes
Find out how much your home could sell for in as little as 3 minutes with a no-obligation cash offer.
Estimated market value
$659,800
- South Carolina
- Lancaster County
- Fort Mill
- 29707
- Indian Land
- 9332 Whistling Straits Dr
Nearby cities
Nearby neighborhoods
Nearby zip codes
Other Fort Mill Topics
