Skip main navigation
Sold for $430,000
  • $430,000

    9333 Ashking Dr, Mechanicsville, VA 23116

    4beds
    2,260sqft
    Single Family Residence
    Built in 1973
    0.3 Acres Lot
    $435,600 Zestimate®
    $190/sqft
    $2,910 Estimated rent

    Home value

    $435,600

    $396,000 - $475,000

    $2,910/mo

    Zestimate® history
    Loading
    Loading...

    Owner options

    List your home for rent

    $2,910/mo

    Rent Zestimate®

    Find your next renter with Zillow Rental Manager. Plus, with online applications, you can quickly screen prospective tenants – for free.

    Learn more

    $2,910/mo

    Rent Zestimate®

    Refinance and save

    $2,559/mo

    Est. payment

    Refinancing to a lower rate could help reduce your monthly payments and save thousands over the life of the loan.

    See today's rates

    $2,559/mo

    Est. payment

    Explore your selling options

    Work with a Zillow partner agent

    Leverage their expertise and Zillow's premium Showcase listings to get your home seen by more buyers.

    Get started

    List with your own agent

    Get your home in front of millions of buyers by listing it on Zillow.

    Learn how to do it

    Sell it yourself

    Take full control of how buyers see your home on Zillow by listing For Sale by Owner (FSBO).

    List your home

    What's special

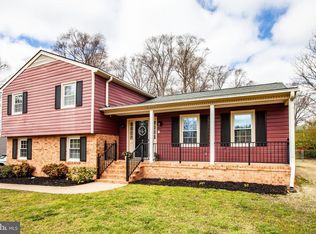
    Delightful Dutch Colonial has been lovingly updated and awaits it's next owner! Excellent home in a pretty and convenient neighborhood in Mechanicsville is what you have been waiting for this season! Throughout you will find recently refinished gleaming wood floors making perfection throughout nearly every room in the home! They are so sharp and bright you will immediately think they are brand new! In addition, there is fresh paint throughout making for a neutral pallet in which to begin your decorating choices with ease! Formal rooms are light and airy, and the dining room has extra elegance with French doors, and a brand new light fixture. The kitchen off of the dining room is ideal for ease of serving and prepping food for special occasions and holiday meals. There is additional eat-in space in the kitchen for dining less formally. Flowing easily into the family room from the kitchen you will find built in bookshelves to house your collections of all types, a wood burning brick fireplace and attractive crown molding all making for cozy and inviting days and nights with family and friends. Upstairs is an ample primary bedroom with full bathroom fully retiled with marble and ceramic! How elegant getting ready in the morning and night will be as a result? There is also a rare cedar walk in closet that allows you to safely store clothes all year long. Rounding out the rest of the second floor are three additional bedrooms all with newly refinished wood floors, as well a fully renovated hall bathroom! Out back is a sizable patio for entertaining, and a very spacious yard that is almost completely fenced in for privacy. Do not miss one as it is sure to not last long!

    Zillow last checked:

    Listing updated:

    Listed by:

    Jeannette Mock 804-714-6469,

    Joyner Fine Properties

    Bought with:

    Alex Godfrey, 0225275200

    Hometown Realty

    Source: CVRMLS,MLS#: 2513461MLS LogoOriginating MLS: Central Virginia Regional MLS

    Facts & features

    Interior

    Bedrooms & bathrooms
    • Bedrooms: 4
    • Bathrooms: 3
    • Full bathrooms: 2
    • 1/2 bathrooms: 1
    Rooms
    • Room types: Center Hall
    Primary bedroom
    • Description: Refinished wood floors, ensuite bath, closet
    • Level: Second
    • Dimensions: 0 x 0
    Bedroom 2
    • Description: Refinished wood floors, windows, closet
    • Level: Second
    • Dimensions: 0 x 0
    Bedroom 3
    • Description: Refinished wood floors, closet, windows
    • Level: Third
    • Dimensions: 0 x 0
    Bedroom 4
    • Description: Refinished wood floors, closet, windows
    • Level: Second
    • Dimensions: 0 x 0
    Dining room
    • Description: Refinished wood floors, new chandelier, crown
    • Level: First
    • Dimensions: 0 x 0
    Family room
    • Description: Refinished wood floors, brick wb fp, built ins
    • Level: First
    • Dimensions: 0 x 0
    Other
    • Description: Tub & Shower
    • Level: Second
    Half bath
    • Level: First
    Kitchen
    • Description: Beautiful cabinets, eat-in, lots of light
    • Level: First
    • Dimensions: 0 x 0
    Laundry
    • Description: Brand-new vinyl floor, washer/dryer conveys
    • Level: First
    • Dimensions: 0 x 0
    Living room
    • Description: Brand new carpet and pad, windows, crown molding
    • Level: First
    • Dimensions: 0 x 0
    Heating
    • Baseboard, Electric, Heat Pump
    Cooling
    • Central Air, Electric
    Appliances
    • Included: Dryer, Dishwasher, Exhaust Fan, Electric Cooking, Electric Water Heater, Disposal, Microwave, Refrigerator, Smooth Cooktop, Stove, Water Heater, Washer
    • Laundry: Washer Hookup, Dryer Hookup
    Features
    • Beamed Ceilings, Bookcases, Built-in Features, Ceiling Fan(s), Separate/Formal Dining Room, Eat-in Kitchen, French Door(s)/Atrium Door(s), Fireplace, Laminate Counters, Bath in Primary Bedroom, Pantry, Walk-In Closet(s)
    • Flooring: Carpet, Ceramic Tile, Vinyl, Wood
    • Doors: French Doors, Storm Door(s)
    • Windows: Screens
    • Basement: Crawl Space,Unfinished
    • Attic: Pull Down Stairs
    • Number of fireplaces: 1
    • Fireplace features: Masonry, Wood Burning
    Interior area
    • Total interior livable area: 2,260 sqft
    • Finished area above ground: 2,260
    • Finished area below ground: 0

    Property

    Parking
    • Parking features: Driveway, No Garage, Off Street, Paved, On Street
    • Has uncovered spaces: Yes
    Features
    • Levels: Two
    • Stories: 2
    • Patio & porch: Rear Porch, Patio
    • Exterior features: Storage, Shed, Paved Driveway
    • Pool features: None
    • Fencing: Back Yard,Fenced,Privacy
    Lot
    • Size: 0.3 Acres
    • Features: Landscaped, Level
    • Topography: Level
    Details
    • Additional structures: Shed(s)
    • Parcel number: 7797313538
    • Zoning description: R2
    • Special conditions: Estate

    Construction

    Type & style
    • Home type: SingleFamily
    • Architectural style: Dutch Colonial,Two Story
    • Property subtype: Single Family Residence
    Materials
    • Drywall, Frame, Vinyl Siding
    • Roof: Shingle
    Condition
    • Resale
    • New construction: No
    • Year built: 1973

    Utilities & green energy

    • Electric: Generator Hookup
    • Sewer: Public Sewer
    • Water: Public

    Community & HOA

    Community
    • Security: Smoke Detector(s)
    • Subdivision: Beechwood Farms
    Location
    • Region: Mechanicsville

    Financial & listing details

    • Price per square foot: $190/sqft
    • Tax assessed value: $330,300
    • Annual tax amount: $2,675
    • Date on market: 12/31/2025
    • Ownership: Estate

    Price history

    DateEventPrice
    9/19/2025Sold$430,000+1.2%$190/sqft
    Source: CVRMLS #2513461 Report a problem
    8/25/2025Pending sale$425,000$188/sqft
    Source: CVRMLS #2513461 Report a problem
    8/9/2025Listed for sale$425,000$188/sqft
    Source: CVRMLS #2513461 Report a problem
    6/19/2025Listing removed$425,000$188/sqft
    Source: CVRMLS #2513461 Report a problem
    6/5/2025Pending sale$425,000$188/sqft
    Source: CVRMLS #2513461 Report a problem
    5/28/2025Listed for sale$425,000$188/sqft
    Source: CVRMLS #2513461 Report a problem

    Public tax history

    YearProperty taxesTax assessment
    2025$2,675 $330,300
    2024$2,675 +10.8%$330,300 +10.8%
    2023$2,414 +4.2%$298,000 +4.2%
    2022$2,317 $286,100 +10%
    2021-- $260,000 +5.6%
    2020$1,993 +11.6%$246,100 +7.8%
    2019$1,786 $228,200 +3.5%
    2018$1,786 +6.8%$220,500 +6.8%
    2017$1,672 $206,400
    2016$1,672 $206,400
    2015$1,672 +8.2%$206,400 +8.2%
    2014$1,545 $190,700
    2013$1,545 -5.9%--
    2012$1,642 +33.3%--
    2011$1,231 -13.9%--
    2010$1,430 --
    2009$1,430 -25%--
    2008$1,907 +10.1%--
    2007$1,733 +29.1%--
    2006$1,342 --
    2005$1,342 --
    2004-- --
    2003$1,123 +12.2%--
    2002$1,000 --
    2001$1,000 --
    Find assessor info on the county website

    Neighborhood: 23116

    Nearby schools

    GreatSchools rating
    Schools provided by the listing agent
    • Elementary: Cool Spring
    • Middle: Chickahominy
    • High: Atlee

    Source: CVRMLS. This data may not be complete. We recommend contacting the local school district to confirm school assignments for this home.

    Get a cash offer in 3 minutes
    Find out how much your home could sell for in as little as 3 minutes with a no-obligation cash offer.
    Estimated market value
    $435,600
    Get a cash offer in 3 minutes
    Find out how much your home could sell for in as little as 3 minutes with a no-obligation cash offer.
    Estimated market value
    $435,600