Owner: 512-769-3988 or 512-587-4263
BUYER'S AGENTS: owners will sign a contract to pay a $10,000 commission
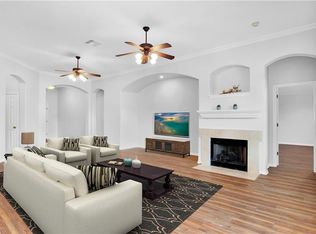
The home has raised a family and has a lot of love in it. And you can't beat the location. There are abundant windows and natural light with beautiful hardwood floors throughout the downstairs. The corner lot allows for a spacious backyard with a beautiful covered porch complete with 2 ceiling fans so you can enjoy the outdoors even in the Texas heat. 2 car detached garage. Homes Features: DOWNSTAIRS: kitchen features granite counter tops, a center island, gas stove and an abundance of counter space; kitchen overlooks a spacious family room with gas fireplace, breakfast area, and open formal dining room. There is a 1 full bedroom and 1 full bathroom downstairs as well as a laundry room that comes with front loading washer/dryer, coat closet and large closet under the stairs that is loaded with shelves for storage (our kids call it the Harry Potter closet) and a large office. UPSTAIRS: Large open bonus room with a storage closet, large master suite with bath that includes a double vanity, garden tub, separate shower and walk-in closet; 2 additional generously sized bedrooms with walk in closets and a full bathroom. Neighborhood Features: Circle C Park Place is a small pocket community just 10 minutes southwest of Downtown Austin. Located off Beckett and Slaughter, this home comes with all of the outstanding Circle C Ranch amenities... access to all the pools, walking distance to lots of shopping and dining, including HEB, Torchy's Tacos, Alamo drafthouse, Orange Theory Fitness, numerous hike and bike trails and a 500+ acre park complete with basketball court, sports fields and a lovely playground. Great schools (Mills Elementary, Gorzycki Middle School and Bowie High School); lots of kids in the neighborhood with no through streets.
Sold
Price history
| Date | Event | Price |
|---|---|---|
| 1/27/2025 | Sold | -- |
Source: Agent Provided Report a problem | ||
| 1/14/2025 | Pending sale | $735,000$264/sqft |
Source:  Unlock MLS #3614118 Report a problem Unlock MLS #3614118 Report a problem | ||
| 11/14/2024 | Listing removed | $735,000$264/sqft |
Source:  Realty Austin #3614118 Report a problem Realty Austin #3614118 Report a problem | ||
| 10/23/2024 | Contingent | $735,000$264/sqft |
Source: Realty Austin #3614118 Report a problem | ||
| 9/26/2024 | Listed for sale | $735,000+33.9%$264/sqft |
Source: Unlock MLS #3614118 Report a problem | ||
| 1/24/2021 | Listing removed | -- |
Source: Owner Report a problem | ||
| 10/26/2020 | Pending sale | $549,000$198/sqft |
Source: Owner Report a problem | ||
| 10/3/2020 | Price change | $549,000+84.2%$198/sqft |
Source: Owner Report a problem | ||
| 10/23/2019 | Listing removed | $2,695$1/sqft |
Source: Owner Report a problem | ||
| 10/17/2019 | Listed for rent | $2,695$1/sqft |
Source: Owner Report a problem | ||
| 11/30/2011 | Listed for sale | $298,000-0.3%$107/sqft |
Source: Austin Area Realty Group, LLC Report a problem | ||
| 5/4/2011 | Listing removed | $299,000$108/sqft |
Source: Resident Realty LLC #7702297 Report a problem | ||
| 2/26/2011 | Price change | $299,000-3.5%$108/sqft |
Source: Resident Realty LLC #7702297 Report a problem | ||
| 1/20/2011 | Listed for sale | $310,000-11.4%$112/sqft |
Source: Resident Realty LLC #7702297 Report a problem | ||
| 9/13/2010 | Sold | -- |
Source: Public Record Report a problem | ||
| 8/13/2010 | Listed for sale | $349,900$126/sqft |
Source: Resident Realty, LLC #7702297 Report a problem | ||
| 7/19/2009 | Listing removed | $349,900$126/sqft |
Source: Resident Realty, LLC #9230030 Report a problem | ||
| 7/11/2009 | Price change | $349,900-2.8%$126/sqft |
Source: Resident Realty, LLC #9230030 Report a problem | ||
| 6/25/2009 | Price change | $359,900-1.4%$130/sqft |
Source: Resident Realty, LLC #9230030 Report a problem | ||
| 5/17/2009 | Price change | $364,900-1.1%$131/sqft |
Source: Resident Realty, LLC #9230030 Report a problem | ||
| 3/24/2009 | Listed for sale | $369,000$133/sqft |
Source: Listhub #3975064 Report a problem | ||


Get a cash offer in 3 minutes
Find out how much your home could sell for in as little as 3 minutes with a no-obligation cash offer.
Estimated market value
$718,000
