Skip main navigation
Sold for $750,000
  • $750,000

    9333 BAY VISTA ESTATES BOULEVARD, ORLANDO, FL 32836

    4beds
    2,202sqft
    Single Family Residence
    Built in 1984
    0.29 Acres Lot
    $-- Zestimate®
    $341/sqft
    $3,844 Estimated rent

    Home value

    Not available

    Estimated sales range

    Not available

    $3,844/mo

    Zestimate® history
    Loading
    Loading...

    Owner options

    List your home for rent

    $3,844/mo

    Rent Zestimate®

    Find your next renter with Zillow Rental Manager. Plus, with online applications, you can quickly screen prospective tenants – for free.

    Learn more

    $3,844/mo

    Rent Zestimate®

    Refinance and save

    $5,433/mo

    Est. payment

    Refinancing to a lower rate could help reduce your monthly payments and save thousands over the life of the loan.

    See today's rates

    $5,433/mo

    Est. payment

    Explore your selling options

    Work with a Zillow partner agent

    Leverage their expertise and Zillow's premium Showcase listings to get your home seen by more buyers.

    Get started

    List with your own agent

    Get your home in front of millions of buyers by listing it on Zillow.

    Learn how to do it

    Sell it yourself

    Take full control of how buyers see your home on Zillow by listing For Sale by Owner (FSBO).

    List your home

    What's special

    Screened pool areaModern open-concept designTall ceilingsAmple windowsSpa-inspired ensuite bathBig backyard for boat-storageFreestanding tub
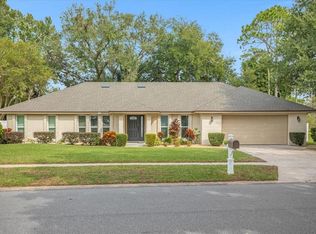
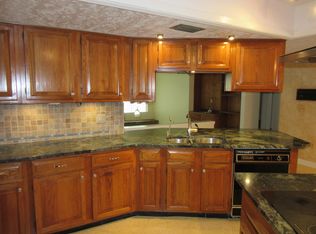
    Welcome to The Finest Expression of Modern Architectural Design & Luxury Living. This Split-plan 4 bedroom and 3 bathroom Remodeled residence is situated in the highly sought-after Bay Vista Estates Community offers an Unique opportunity at the Hearth of Dr. Phillips and Shows itself apart from the ordinary. Upon Entrance, you are welcomed by ample windows and a plethora of natural light provided by triple French Doors overlooking to the screened Patio, be charmed by the spacious feeling of the modern open-concept design, walk past your private Office which includes its own bathroom and you will find the Master Suite with its own Pool access, double walk-in closet and the spa-inspired ensuite bath which is a study in luxury, complete with a freestanding tub, tall ceilings, double showers/vanities and a separate toilet room with a smart Bidet. The new kitchen is Masterpiece of Elegance with quartz countertops, an oversized 16' long kitchen island with unique features such as a built-in secondary dining table, soft-close cabinetry, lots of storage and high-end Thermador and Bosch Stainless Steel Appliances. The Screened Pool Area features a large deck with a florida room area and a big backyard for boat-storage. Bay Vista Estates is located one mile from the famous "restaurant row" and 15 minutes to the Disney resort, Universal, Sea World and Lockheed Martin. Downtown Orlando is a short 20 minute commute. Community has a private boat ramp that has access to Big and Little Sand Lakes, tennis courts, and a very active HOA (lowest annual fee in the area) with a lot of planned events for the residents. Seize the opportunity to make this your dream home. Schedule your showing today and step into a world of refined living. Roof/AC/WH all replaced in 2025.

    Zillow last checked:

    Listing updated:

    Listed by:

    Reynaldo Sanchez Bravo 814-852-8084,

    GALLERY PROPERTIES INTERNATIONAL 407-340-8487

    Bought with:

    Todd Howard, 3411027

    CHARLES RUTENBERG REALTY INC

    Source: Stellar MLS,MLS#: O6279202MLS LogoOriginating MLS: Orlando Regional

    Facts & features

    Interior

    Bedrooms & bathrooms
    • Bedrooms: 4
    • Bathrooms: 3
    • Full bathrooms: 2
    • 1/2 bathrooms: 1
    Rooms
    • Room types: Florida Room
    Primary bedroom
    • Features: Walk-In Closet(s)
    • Level: First
    Bedroom 2
    • Features: Built-in Closet
    • Level: First
    Bedroom 3
    • Features: Built-in Closet
    • Level: First
    Bedroom 4
    • Features: Built-in Closet
    • Level: First
    Primary bathroom
    • Level: First
    Kitchen
    • Level: First
    Living room
    • Level: First
    Living room
    • Level: First
    Heating
    • Central, Electric
    Cooling
    • Central Air
    Appliances
    • Included: Oven, Convection Oven, Cooktop, Dishwasher, Disposal, Dryer, Electric Water Heater, Freezer, Microwave, Refrigerator, Washer
    • Laundry: Inside, Laundry Room
    Features
    • Built-in Features, Ceiling Fan(s), Open Floorplan, Primary Bedroom Main Floor, Solid Surface Counters, Split Bedroom, Thermostat, Walk-In Closet(s)
    • Flooring: Laminate, Luxury Vinyl, Tile
    • Doors: French Doors
    • Has fireplace: No
    Interior area
    • Total structure area: 3,079
    • Total interior livable area: 2,202 sqft

    Property

    Parking
    • Total spaces: 2
    • Parking features: Driveway, Garage Door Opener, None, Oversized
    • Attached garage spaces: 2
    • Has uncovered spaces: Yes
    Features
    • Levels: One
    • Stories: 1
    • Patio & porch: Deck, Enclosed, Patio, Rear Porch, Screened
    • Exterior features: Irrigation System, Lighting, Private Mailbox, Sidewalk
    • Has private pool: Yes
    • Pool features: In Ground, Screen Enclosure
    • Fencing: Vinyl
    • Waterfront features: Lake
    Lot
    • Size: 0.29 Acres
    • Features: Sidewalk
    Details
    • Additional structures: Shed(s)
    • Parcel number: 282403054800270
    • Zoning: R-1 AA
    • Special conditions: None

    Construction

    Type & style
    • Home type: SingleFamily
    • Architectural style: Traditional
    • Property subtype: Single Family Residence
    Materials
    • Brick, Stone, Stucco, Wood Frame
    • Foundation: Slab
    • Roof: Shingle
    Condition
    • New construction: No
    • Year built: 1984

    Utilities & green energy

    • Sewer: Septic Tank
    • Water: Public
    • Utilities for property: Electricity Connected, Public, Water Connected

    Community & HOA

    Community
    • Features: Community Boat Ramp, Dock, Lake, Private Boat Ramp, Water Access, Tennis Court(s)
    • Pet fee: $0 monthly
    • Subdivision: BAY VISTA ESTATES
    HOA
    • Has HOA: Yes
    • HOA fee: $33 monthly
    • HOA name: Altemose Community Management/7145
    • HOA phone: 844-739-2331
    Location
    • Region: Orlando

    Financial & listing details

    • Price per square foot: $341/sqft
    • Tax assessed value: $536,812
    • Annual tax amount: $4,434
    • Date on market: 2/13/2025
    • Cumulative days on market: 11 days
    • Listing terms: Cash,Conventional,VA Loan
    • Ownership: Fee Simple
    • Total actual rent: 0
    • Electric utility on property: Yes
    • Road surface type: Asphalt

    Price history

    DateEventPrice
    3/18/2025Sold$750,000-1.3%$341/sqft
    Source: Stellar MLS #O6279202 Report a problem
    2/25/2025Pending sale$760,000$345/sqft
    Source: Stellar MLS #O6279202 Report a problem
    2/13/2025Listed for sale$760,000+52%$345/sqft
    Source: Stellar MLS #O6279202 Report a problem
    12/30/2024Sold$500,000-25.4%$227/sqft
    Source: DBAMLS #1205539 Report a problem
    12/6/2024Pending sale$669,999$304/sqft
    Source: DBAMLS #1205539 Report a problem
    11/22/2024Price change$669,9990%$304/sqft
    Source: DBAMLS #1205539 Report a problem
    11/8/2024Price change$670,000-1.5%$304/sqft
    Source: DBAMLS #1205539 Report a problem
    11/4/2024Listed for sale$680,000+100%$309/sqft
    Source: DBAMLS #1205539 Report a problem
    1/22/2016Listing removed$340,000$154/sqft
    Source: CENTURY 21 CARIOTI #O5359842 Report a problem
    10/12/2015Price change$340,000-11.7%$154/sqft
    Source: CENTURY 21 Carioti #O5359842 Report a problem
    9/15/2015Price change$385,000-1.3%$175/sqft
    Source: CENTURY 21 Carioti #O5359842 Report a problem
    7/30/2015Price change$389,900-2.5%$177/sqft
    Source: CENTURY 21 Carioti #O5359842 Report a problem
    5/16/2015Price change$399,900-2.5%$182/sqft
    Source: CENTURY 21 Carioti #O5359842 Report a problem
    4/14/2015Listed for sale$410,000+343.2%$186/sqft
    Source: Century 21 Carioti Report a problem
    3/1/2000Sold$92,500$42/sqft
    Source: Public Record Report a problem

    Public tax history

    YearProperty taxesTax assessment
    2024$4,434 +6.5%$264,049 +3%
    2023$4,165 +4%$256,358 +3%
    2022$4,006 +1.5%$248,891 +3%
    2021$3,947 +0.3%$241,642 +1.4%
    2020$3,937 +2.2%$238,306 +2.3%
    2019$3,853 +1.1%$232,948 +1.9%
    2018$3,813 $228,605 -27.1%
    2017$3,813 +1.5%$313,495 +1.8%
    2016$3,758 +2%$307,976 +5.6%
    2015$3,683 -1.8%$291,753 +19.8%
    2014$3,751 +1.7%$243,612 +6.8%
    2013$3,690 +0.7%$228,030 +0.4%
    2012$3,665 +2.9%$227,128 -4.9%
    2011$3,562 +5.2%$238,762 -7.5%
    2010$3,387 $258,013 -7.4%
    2009-- $278,679 -21.3%
    2008$3,306 -1.8%$354,075 -1.6%
    2007$3,365 -5.9%$359,965 +9.1%
    2006$3,576 +1.9%$330,079 +36.6%
    2005$3,509 +4.6%$241,606 +10.6%
    2004$3,353 +0.8%$218,504 +1.1%
    2003$3,325 +4.6%$216,071 +26.6%
    2002$3,179 -0.1%$170,660 +5.9%
    2001$3,181 -16.2%$161,119 -3.5%
    2000$3,798 $166,972
    Find assessor info on the county website

    Neighborhood: 32836

    Nearby schools

    GreatSchools rating
    Get pre-qualified for a loan
    At Zillow Home Loans, we can pre-qualify you in as little as 5 minutes with no impact to your credit score.

    An equal housing lender. NMLS #10287.