Skip main navigation
Sold
  • Price Unknown

    9333 Cottonwood Canyon Dr, Lenexa, KS 66219

    4beds
    3,901sqft
    Single Family Residence
    Built in 2020
    0.25 Acres Lot
    $1,525,100 Zestimate®
    $--/sqft
    $5,604 Estimated rent

    Home value

    $1,525,100

    $1.43M - $1.62M

    $5,604/mo

    Zestimate® history
    Loading
    Loading...

    Owner options

    List your home for rent

    $5,604/mo

    Rent Zestimate®

    Find your next renter with Zillow Rental Manager. Plus, with online applications, you can quickly screen prospective tenants – for free.

    Learn more

    $5,604/mo

    Rent Zestimate®

    Refinance and save

    $275/mo

    Est. payment

    Refinancing to a lower rate could help reduce your monthly payments and save thousands over the life of the loan.

    See today's rates

    $275/mo

    Est. payment

    Explore your selling options

    Work with a Zillow partner agent

    Leverage their expertise and Zillow's premium Showcase listings to get your home seen by more buyers.

    Get started

    List with your own agent

    Get your home in front of millions of buyers by listing it on Zillow.

    Learn how to do it

    Sell it yourself

    Take full control of how buyers see your home on Zillow by listing For Sale by Owner (FSBO).

    List your home

    What's special

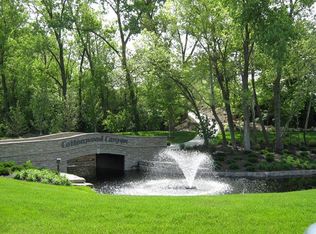
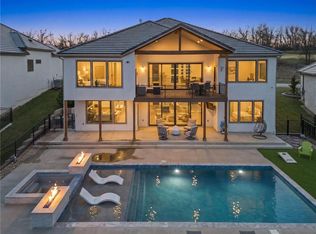
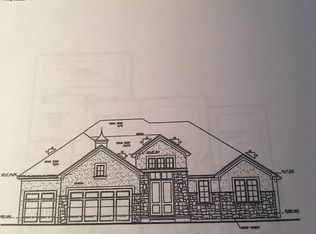
    Set on one, if not THE most coveted homesites in Cottonwood Canyon, this exceptional residence captures sweeping, views of the prestigious Canyon Farms Golf Course—perfectly positioned along the 3rd hole with sight lines extending to holes 4 and 5. Built by Bickimer and thoughtfully enhanced with extensive custom upgrades, this reverse 1.5-story blends timeless architecture with elevated designer finishes, creating a home that feels both refined and inviting. From the moment you arrive, the slate tile entry, cedar accents, and curated exterior details set the tone. Inside, beautifully appointed living spaces showcase rich materials, custom cabinetry, and a seamless flow for both everyday comfort and sophisticated entertaining. The chef’s kitchen, butler's pantry, and prep pantry combine with the open-concept great room transitioning effortlessly to an expanded composite deck with a stone fireplace, cedar ceiling, and privacy shutters—ideal for shaded morning coffee or evening gatherings overlooking the fairway. The main-level primary suite offers a luxurious retreat with custom California Closet systems, while additional bedrooms and en-suite baths provide comfort and privacy for family and guests. The walkout lower level impresses with 10-foot ceilings, a custom entertainment wall, and inviting gathering spaces that open to a stamped concrete patio framed by stone columns—extending the home’s indoor-outdoor lifestyle. In addition to Canyon Farms Golf Club, residents enjoy close proximity to Lenexa City Center with its dining, shopping, and community events and quick access to K-10 and I-435. With 4 bedrooms, 4 full and 1 half baths, a 3-car garage with epoxy floors and California Closet organizers, and an unmatched golf course backdrop, this is a rare opportunity to own an elevated lifestyle property in one of Lenexa’s most desirable communities—where luxury, location, and lifestyle align beautifully.

    Zillow last checked:

    Listing updated:

    Listed by:

    Anne Fraser 913-220-9071,

    ReeceNichols- Leawood Town Center,

    Rob Ellerman Team 816-304-4434,

    ReeceNichols - Lees Summit

    Bought with:

    0000-Unrepresented Buyer

    Non-MLS Office

    Source: Heartland MLS as distributed by MLS GRID,MLS#: 2617890MLS Logo

    Facts & features

    Interior

    Bedrooms & bathrooms
    • Bedrooms: 4
    • Bathrooms: 5
    • Full bathrooms: 4
    • 1/2 bathrooms: 1
    Dining room
    • Description: Breakfast Area
    Heating
    • Forced Air
    Cooling
    • Electric
    Appliances
    • Included: Cooktop, Dishwasher, Disposal, Double Oven, Exhaust Fan, Humidifier, Microwave, Refrigerator, Stainless Steel Appliance(s)
    • Laundry: Laundry Room, Main Level
    Features
    • Ceiling Fan(s), Custom Cabinets, Kitchen Island, Painted Cabinets, Pantry, Vaulted Ceiling(s), Walk-In Closet(s), Wet Bar
    • Flooring: Carpet, Wood
    • Windows: Thermal Windows
    • Basement: Basement BR,Finished,Full,Sump Pump,Walk-Out Access
    • Number of fireplaces: 2
    • Fireplace features: Gas, Great Room, Other
    Interior area
    • Total structure area: 3,901
    • Total interior livable area: 3,901 sqft
    • Finished area above ground: 2,264
    • Finished area below ground: 1,637

    Property

    Parking
    • Total spaces: 3
    • Parking features: Attached, Garage Door Opener, Garage Faces Front
    • Attached garage spaces: 3
    Lot
    • Size: 0.25 Acres
    • Features: On Golf Course, City Limits
    Details
    • Parcel number: IP119600000106
    • Special conditions: Standard
    • Other equipment: Back Flow Device

    Construction

    Type & style
    • Home type: SingleFamily
    • Architectural style: Traditional
    • Property subtype: Single Family Residence
    Materials
    • Stone Trim, Stucco & Frame
    • Roof: Tile
    Condition
    • Year built: 2020
    Details
    • Builder model: The Jefferson IV
    • Builder name: Bickimer Homes

    Utilities & green energy

    • Sewer: Public Sewer
    • Water: Public

    Community & HOA

    Community
    • Security: Security System, Smoke Detector(s)
    • Subdivision: Cottonwood Canyon
    HOA
    • Has HOA: Yes
    • Amenities included: Clubhouse, Pool, Trail(s)
    • Services included: Curbside Recycle, Maintenance Grounds, Snow Removal, Trash
    • HOA fee: $275 monthly
    • HOA name: Cottonwood Canyon
    Location
    • Region: Lenexa

    Financial & listing details

    • Annual tax amount: $18,292
    • Date on market: 5/9/2026
    • Listing terms: Cash,Conventional
    • Exclusions: Invisible Dog Fence
    • Ownership: Private
    • Road surface type: Paved

    Price history

    DateEventPrice
    6/25/2026Sold--
    Source: Heartland MLS as distributed by MLS GRID #2617890 Report a problem
    5/29/2026Pending sale$1,625,000$417/sqft
    Source: Heartland MLS as distributed by MLS GRID #2617890 Report a problem
    5/20/2026Price change$1,625,000-4.1%$417/sqft
    Source: Heartland MLS as distributed by MLS GRID #2617890 Report a problem
    5/9/2026Listed for sale$1,695,000+415.2%$435/sqft
    Source: Heartland MLS as distributed by MLS GRID #2617890 Report a problem
    9/14/2020Sold--
    Source: Heartland MLS as distributed by MLS GRID #2188579 Report a problem
    5/1/2019Listed for sale$329,000$84/sqft
    Source: RE/MAX Elite, REALTORS #2162216 Report a problem

    Public tax history

    Tax history is unavailable.

    Neighborhood: 66219

    Nearby schools

    GreatSchools rating
    Schools provided by the listing agent
    • Elementary: Lenexa Hills
    • Middle: Westridge
    • High: SM West

    Source: Heartland MLS as distributed by MLS GRID. This data may not be complete. We recommend contacting the local school district to confirm school assignments for this home.

    Get a cash offer in 3 minutes
    Find out how much your home could sell for in as little as 3 minutes with a no-obligation cash offer.
    Estimated market value
    $1,525,100
    Get a cash offer in 3 minutes
    Find out how much your home could sell for in as little as 3 minutes with a no-obligation cash offer.
    Estimated market value
    $1,525,100