This beautifully maintained, turn-key home in the highly sought-after Silver Spur Village community offers exceptional curb appeal and a clean, modern interior. The wide concrete driveway and full-length covered carport provide excellent parking and shade, while the inviting north-facing front deck offers comfortable seasonal views without harsh sun exposure. Café-style string lighting and railing complete the welcoming outdoor living space. Inside, the home features brand-new luxury vinyl plank flooring throughout, vaulted ceilings, recessed lighting, and upgraded ceiling fans that create a bright, open atmosphere. The living room is spacious and filled with natural light, offering plenty of room for full-size furnishings. The kitchen is the centerpiece of the home with a large granite-topped island, white cabinetry, stainless steel appliances, subway tile backsplash, pendant lighting, and an impressive wall of pantry cabinetry for exceptional storage. The dining area sits just off the kitchen with easy flow for entertaining. The primary bedroom is a private retreat with vaulted ceilings, dual windows, ceiling fan, and generous closet space. The en-suite bathroom features a walk-in shower with glass enclosure, dual-sink vanity with laminate counters, framed mirrors, and ample cabinet storage. The guest bathroom offers matching cabinetry, laminate counters, and a full tub-shower combination. The secondary bedroom is ideal as a guest room, hobby space, or office, with a large window, ceiling fan, and closet. A dog door provides direct access for pets. Additional highlights include a whole-home water conditioner and low-maintenance desert landscaping. The backyard is private and enclosed making the shaded north-facing front deck the primary viewing and relaxation space. Located in one of East Mesa's most desirable age-qualified resort communities with quick access to shopping, dining, medical facilities, and Loop 202. #SilverSpurVillage #MesaArizona #MesaManufacturedHomes #Mesa55PlusLiving #MesaSnowbirds #ArizonaResortLiving #ManufacturedHomeForSaleMesa #ArizonaActiveAdultLiving #NewLVPHardwood #NorthFacingDeck #DogFriendlyHome #EastMesaHomes #MesaHomesForSale
Sold for $155,000
$155,000
9333 E University Dr #110, Mesa, AZ 85207
2beds
1,200sqft
Manufactured Home
Built in 2022
-- sqft lot
$155,500 Zestimate®
$129/sqft
$-- Estimated rent
Home value
$155,500
$142,000 - $169,000
Not available
Zestimate® history
Owner options
List your home for rent
Find your next renter with Zillow Rental Manager. Plus, with online applications, you can quickly screen prospective tenants – for free.
Refinance and save
$964/mo
Est. payment
Refinancing to a lower rate could help reduce your monthly payments and save thousands over the life of the loan.
$964/mo
Est. payment
Explore your selling options
Work with a Zillow partner agent
Leverage their expertise and Zillow's premium Showcase listings to get your home seen by more buyers.
Get startedList with your own agent
Get your home in front of millions of buyers by listing it on Zillow.
Learn how to do itSell it yourself
Take full control of how buyers see your home on Zillow by listing For Sale by Owner (FSBO).
List your homeWhat's special
Full-length covered carportLow-maintenance desert landscapingRecessed lightingBright open atmosphereSubway tile backsplashWhite cabinetryInviting north-facing front deck
Zillow last checked:
Listing updated:
Listed by:
Mindy Willert 701-306-1327,
Dragonfly Homes By Mindy LLC,
Darcy Bittner 612-710-1859
Bought with:
Darcy Bittner
Dragonfly Homes By Mindy LLC
Source: My State MLS,MLS#: 11616002
Facts & features
Interior
Bedrooms & bathrooms
- Bedrooms: 2
- Bathrooms: 2
- Full bathrooms: 2
Rooms
- Room types: Breakfast Room, Dining Room, En Suite, Kitchen, Laundry Room, Living Room, Master Bedroom, Private Guest Room, Walk-in Closet
Kitchen
- Features: Open, Granite Counters
Basement
- Area: 0
Heating
- Heat Pump
Cooling
- Central
Appliances
- Included: Dishwasher, Dryer, Refrigerator, Microwave, Oven, Washer, Stainless Steel Appliances
Features
- Laundry
- Doors: Doorman
- Has basement: No
- Has fireplace: No
Interior area
- Total structure area: 1,200
- Total interior livable area: 1,200 sqft
- Finished area above ground: 1,200
Property
Parking
- Total spaces: 2
- Parking features: Garage, Carport
- Garage spaces: 2
- Has carport: Yes
Features
- Patio & porch: Patio, Covered Porch
- Fencing: Fenced
- Has view: Yes
- View description: Mountain, Scenic
Lot
- Features: Near Bus
Details
- Additional structures: Shed(s), Carport
- Parcel number: 22026002C
- On leased land: Yes
- Lease amount: $898
Construction
Type & style
- Home type: MobileManufactured
- Property subtype: Manufactured Home
Materials
- T-11 Siding
- Roof: Asphalt
Condition
- New construction: No
- Year built: 2022
- Major remodel year: 2024
Utilities & green energy
- Electric: Amps(0)
- Sewer: Municipal
- Water: Municipal
Community & HOA
Community
- Features: Gym, Pool, 55 and Over, Clubhouse, Tennis Court
- Senior community: Yes
HOA
- Has HOA: No
- Amenities included: Gym, Pool, 55 and Over, Clubhouse, Pets Allowed, Tennis Court
Location
- Region: Mesa
Financial & listing details
- Price per square foot: $129/sqft
- Date on market: 12/8/2025
- Date available: 12/07/2025
- Listing agreement: Exclusive
Price history
| Date | Event | Price |
|---|---|---|
| 1/26/2026 | Sold | $155,000$129/sqft |
Source: My State MLS #11616002 Report a problem | ||
| 12/13/2025 | Contingent | $155,000$129/sqft |
Source: My State MLS #11616002 Report a problem | ||
| 12/8/2025 | Listed for sale | $155,000$129/sqft |
Source: My State MLS #11616002 Report a problem | ||
| 12/8/2025 | Listing removed | $155,000$129/sqft |
Source:  ARMLS #6930213 Report a problem ARMLS #6930213 Report a problem | ||
| 10/10/2025 | Listed for sale | $155,000-6.1%$129/sqft |
Source: ARMLS #6930213 Report a problem | ||
| 7/25/2025 | Listing removed | $165,000$138/sqft |
Source: My State MLS #11418184 Report a problem | ||
| 7/14/2025 | Price change | $165,000-6.7%$138/sqft |
Source: ARMLS #6810136 Report a problem | ||
| 1/24/2025 | Listed for sale | $176,900$147/sqft |
Source: ARMLS #6810136 Report a problem | ||
Public tax history
Tax history is unavailable.
Neighborhood: University Manor
Nearby homes
- $70,5002 bd2 ba1.2k sqft9333 E University Dr LOT 77, Mesa, AZ 85207Off Market

- $123,000-- bd-- ba-- sqft9328 E Sleepy Hollow Rd, Mesa, AZ 85207Off Market
- $218,000-- bd1 ba650 sqft9328 E Sleepy Hollow Rd, Mesa, AZ 85207Off Market
- $90,0003 bd2 ba1.4k sqft9333 E University Dr LOT 189, Mesa, AZ 85207Sold
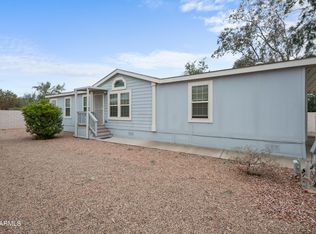
- $57,0002 bd2 ba1.2k sqft9333 E University Dr LOT 113, Mesa, AZ 85207Sold
- $60,0002 bd2 ba1.2k sqft9333 E University Dr LOT 88, Mesa, AZ 85207Sold
- $87,5002 bd2 ba1.3k sqft9333 E University Dr LOT 72, Mesa, AZ 85207Sold
- $53,0003 bd2 ba1.2k sqft9333 E University Dr LOT 147, Mesa, AZ 85207Sold
Nearby schools
GreatSchools rating
- 6/10Taft Elementary SchoolGrades: PK-6Distance: 0.7 mi
- 3/10Smith Junior High SchoolGrades: 7-8Distance: 1.2 mi
- 4/10Skyline High SchoolGrades: 9-12Distance: 1.6 mi
Get a cash offer in 3 minutes
Find out how much your home could sell for in as little as 3 minutes with a no-obligation cash offer.
Estimated market value
$155,500
Get a cash offer in 3 minutes
Find out how much your home could sell for in as little as 3 minutes with a no-obligation cash offer.
Estimated market value
$155,500
- Arizona
- Maricopa County
- Mesa
- 85207
- University Manor
- 9333 E University Dr Unit 110
Nearby cities
Nearby neighborhoods
Nearby zip codes
Other Mesa Topics
