Welcome to Silver Spur Village, one of Mesa, Arizona's most sought-after gated 55+ manufactured home communities, known for its active lifestyle, friendly neighbors, and resort-style amenities. This beautifully maintained 2021 Cavco manufactured home offers 1,248 square feet of modern living space with two bedrooms, two bathrooms, and a large separate office or den that can easily function as a third bedroom, hobby room, or guest space. Designed with comfort and functionality in mind, the open great room flows seamlessly into the dining area and contemporary kitchen, featuring solid surface countertops, stainless steel appliances, and abundant cabinetry. Luxury vinyl tile flooring enhances the main living areas, while plush carpeted bedrooms provide a warm retreat. The spacious primary suite includes an en suite bathroom with walk-in shower and a generous walk-in closet. An interior laundry room with washer and dryer adds everyday convenience. Outdoor living is a standout feature of this home, offering a covered front porch, rear patio, fenced yard, and a peaceful cul-de-sac location with scenic and city views. The attached carport provides covered parking, and the on-site shed offers additional storage. A golf cart is included, making it easy to enjoy the community amenities and social activities. Most furnishings are negotiable, allowing for a smooth and flexible move-in experience. Silver Spur Village is a vibrant 55+ community in Mesa, AZ, offering a clubhouse, swimming pool, fitness center, recreation room, and a full calendar of organized activities. The gated community is pet-friendly and conveniently located near shopping, dining, healthcare, and public transportation. This move-in-ready home is an exceptional opportunity for buyers seeking newer construction, flexible living space, and an active adult lifestyle in the East Valley. #SilverSpurVillage #SilverSpurVillageMesa #MesaAZ55Plus #MesaAZMobileHomes #MesaManufacturedHomes #55PlusLivingArizona #ActiveAdultCommunityAZ #Gated55PlusCommunity #CavcoHome #2021ManufacturedHome #ArizonaRetirementLiving #MesaSnowbirds #SnowbirdLivingAZ #GolfCartCommunity #AffordableArizonaLiving #EastValley55Plus #MesaAZHomesForSale #ManufacturedHomesForSaleAZ #MobileHomesMesaAZ #MindyKnowsMobiles #Arizona55PlusCommunities #SeniorLivingMesaAZ #ResortStyle55Plus #PetFriendly55Plus #MesaArizonaRealEstate #LandLeaseCommunity #TurnkeyManufacturedHome #DownsizeInStyle #RetireInArizona
Sold for $149,000
$149,000
9333 E University Dr #194, Mesa, AZ 85207
2beds
1,248sqft
Manufactured Home
Built in 2021
-- sqft lot
$149,300 Zestimate®
$119/sqft
$-- Estimated rent
Home value
$149,300
$137,000 - $163,000
Not available
Zestimate® history
Owner options
List your home for rent
Find your next renter with Zillow Rental Manager. Plus, with online applications, you can quickly screen prospective tenants – for free.
Refinance and save
$681/mo
Est. payment
Refinancing to a lower rate could help reduce your monthly payments and save thousands over the life of the loan.
$681/mo
Est. payment
Explore your selling options
Work with a Zillow partner agent
Leverage their expertise and Zillow's premium Showcase listings to get your home seen by more buyers.
Get startedList with your own agent
Get your home in front of millions of buyers by listing it on Zillow.
Learn how to do itSell it yourself
Take full control of how buyers see your home on Zillow by listing For Sale by Owner (FSBO).
List your homeWhat's special
Two bathroomsFenced yardCovered front porchAbundant cabinetryRear patioGenerous walk-in closetSolid surface countertops
Zillow last checked:
Listing updated:
Listed by:
Mindy Willert 701-306-1327,
Dragonfly Homes By Mindy LLC,
Darcy Bittner 612-710-1859
Bought with:
Non-member Agent
Non-Member Office
Source: My State MLS,MLS#: 11630974
Facts & features
Interior
Bedrooms & bathrooms
- Bedrooms: 2
- Bathrooms: 2
- Full bathrooms: 2
Rooms
- Room types: Breakfast Room, Den, Dining Room, En Suite, Great Room, Kitchen, Laundry Room, Walk-in Closet
Kitchen
- Features: Open
Basement
- Area: 0
Heating
- Electric, Forced Air
Cooling
- Central
Appliances
- Included: Dishwasher, Dryer, Refrigerator, Microwave, Oven, Washer, Stainless Steel Appliances
Features
- Laundry
- Flooring: Carpet
- Has basement: No
- Has fireplace: No
Interior area
- Total structure area: 1,248
- Total interior livable area: 1,248 sqft
- Finished area above ground: 1,248
Property
Parking
- Parking features: Carport
- Has carport: Yes
Features
- Patio & porch: Patio, Covered Porch, Deck
- Fencing: Fenced
- Has view: Yes
- View description: City, Scenic
Lot
- Features: Cul de Sac, Near Bus
Details
- Additional structures: Shed(s), Carport
- Parcel number: 98922242
- On leased land: Yes
- Lease amount: $984
Construction
Type & style
- Home type: MobileManufactured
- Property subtype: Manufactured Home
Materials
- T-11 Siding
- Roof: Asphalt
Condition
- New construction: No
- Year built: 2021
- Major remodel year: 2022
Utilities & green energy
- Electric: Amps(0)
- Sewer: Municipal
- Water: Municipal
Community & HOA
Community
- Features: Gym, Pool, 55 and Over, Clubhouse, Recreation Room
- Senior community: Yes
HOA
- Has HOA: No
- Amenities included: Gym, Pool, 55 and Over, Clubhouse, Pets Allowed, Recreation Room
Location
- Region: Mesa
Financial & listing details
- Price per square foot: $119/sqft
- Annual tax amount: $428
- Date on market: 1/13/2026
- Date available: 01/13/2026
- Listing agreement: Exclusive
Price history
| Date | Event | Price |
|---|---|---|
| 6/29/2026 | Sold | $149,000-3.2%$119/sqft |
Source: My State MLS #11630974 Report a problem | ||
| 6/6/2026 | Contingent | $153,900$123/sqft |
Source: My State MLS #11630974 Report a problem | ||
| 2/24/2026 | Price change | $153,900-0.6%$123/sqft |
Source: My State MLS #11630974 Report a problem | ||
| 1/13/2026 | Listed for sale | $154,900-3.1%$124/sqft |
Source: My State MLS #11630974 Report a problem | ||
| 1/1/2026 | Listing removed | $159,900$128/sqft |
Source:  ARMLS #6848015 Report a problem ARMLS #6848015 Report a problem | ||
| 8/21/2025 | Price change | $159,900-3%$128/sqft |
Source: ARMLS #6848015 Report a problem | ||
| 5/19/2025 | Price change | $164,900-2.9%$132/sqft |
Source: ARMLS #6848015 Report a problem | ||
| 4/9/2025 | Listed for sale | $169,900$136/sqft |
Source: ARMLS #6848015 Report a problem | ||
| 4/6/2025 | Listing removed | -- |
Source: Owner Report a problem | ||
| 1/29/2025 | Listed for sale | $169,900$136/sqft |
Source: Owner Report a problem | ||
Public tax history
Tax history is unavailable.
Neighborhood: University Manor
Nearby homes
- $354,9002 bd2 ba1.2k sqft9333 E University Dr #159, Mesa, AZ 85207Off Market

- $642,300-- bd-- ba10 sqft9340 E Sleepy Hollow Rd, Mesa, AZ 85207Off Market
- $--2 bd1 ba740 sqft9340 E Sleepy Hollow Rd LOT 11, Mesa, AZ 85207Off Market
- $54,4002 bd1 ba728 sqft9427 E University Dr LOT 45, Mesa, AZ 85207Off Market
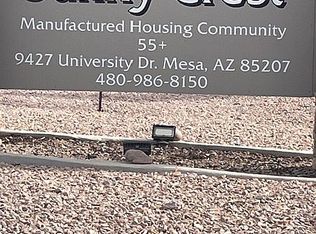
- $434,200-- bd1 ba1.4k sqft9330 E Sleepy Hollow Rd, Mesa, AZ 85207Off Market
- $273,800-- bd-- ba1.5k sqft9411 E Sleepy Hollow Rd, Mesa, AZ 85207Off Market
- $193,100-- bd-- ba1.4k sqft9405 E Sleepy Hollow Rd, Mesa, AZ 85207Off Market
- $72,3002 bd2 ba1k sqft9427 E University Dr LOT 51, Mesa, AZ 85207Off Market
Nearby schools
GreatSchools rating
- 6/10Taft Elementary SchoolGrades: PK-6Distance: 0.7 mi
- 3/10Smith Junior High SchoolGrades: 7-8Distance: 1.1 mi
- 4/10Skyline High SchoolGrades: 9-12Distance: 1.5 mi
Get a cash offer in 3 minutes
Find out how much your home could sell for in as little as 3 minutes with a no-obligation cash offer.
Estimated market value
$149,300
Get a cash offer in 3 minutes
Find out how much your home could sell for in as little as 3 minutes with a no-obligation cash offer.
Estimated market value
$149,300
- Arizona
- Maricopa County
- Mesa
- 85207
- University Manor
- 9333 E University Dr Unit 194
Nearby cities
Nearby neighborhoods
Nearby zip codes
Other Mesa Topics
