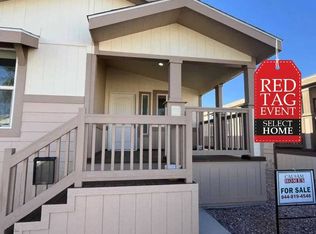
As you step inside this 2 bedroom 2 bath beauty, you are greeted by an open-concept floor plan that seamlessly connects the living, dining, and kitchen areas, creating a spacious environment perfect for both family living and entertaining. The gourmet kitchen features high-end stainless steel appliances, pendant lighting, a large center island, and ample cabinetry for all your storage needs. A charming second bedroom provides versatile space that can be tailored to your needs, serving as the perfect extension of your living area. The luxurious primary suite is a true retreat, complete with a walk-in closet and en-suite bathroom that boasts dual vanities and a separate glass-enclosed shower with bench. ENERGY EFFICIENT DUAL PANE WINDOWS! Beautiful laminate flooring. New fixtures. Modern lighting. 2023 water heater. 2023 roof! Energy efficient home with textured drywall and cathedral ceilings. Outside is a blank canvas ready for your personal touch, whether you envision a serene potted garden or an outdoor entertainment area. With a prime location in East Mesa, you'll enjoy easy access to the 202 Freeway, the Salt River, inspiring desert mountain hiking, and many stunning lakes within a short drive. Call TODAY for an in person tour and to find out about this wonderful home! Amenities 24/7 Heated Swimming Pool and Spa 2 Grassy Pet Areas Shuffleboard Courts BBQ-Patio Areas Clubhouse w/ Stage and Kitchen Billiards Room Fitness Center Horseshoe Pits Book and Movie Library Computer Center Darts Water Exercises Card Games Ping Pong Pitch & Putt Red Hats Cal-Am Sponsored Events All home buyers must apply for residency in our community. This is an Equal Housing Community. Our state license number is 7579. Interested in financing? Third party lenders may be available.
For sale
$192,900
9333 E University Dr Lot 59, Mesa, AZ 85207
2beds
1,200sqft
Manufactured Home
Built in 2023
-- sqft lot
$184,700 Zestimate®
$161/sqft
$-- HOA
What's special
Modern lightingBlank canvasOpen-concept floor planEn-suite bathroomLuxurious primary suiteNew fixturesLarge center island
- 478 days |
- 13 |
- 1 |
Zillow last checked:
Listing updated:
Listed by:
Christina Hill 866-716-1453,
Silver Spur Village
Source: My State MLS,MLS#: 11354274
Facts & features
Interior
Bedrooms & bathrooms
- Bedrooms: 2
- Bathrooms: 2
- Full bathrooms: 2
Rooms
- Room types: Breakfast Room, Dining Room, En Suite, First Floor Bathroom, First Floor Master Bedroom, Kitchen, Laundry Room, Living Room, Master Bedroom, Private Guest Room
Kitchen
- Features: Open, Laminate Counters
Basement
- Area: 0
Heating
- Electric, Heat Pump
Cooling
- Central
Appliances
- Included: Dishwasher, Disposal, Refrigerator, Microwave, Oven, Stainless Steel Appliances
Features
- Laundry
- Flooring: Carpet
- Doors: Doorman
- Has basement: No
- Has fireplace: No
Interior area
- Total structure area: 1,200
- Total interior livable area: 1,200 sqft
- Finished area above ground: 1,200
Video & virtual tour
Property
Parking
- Parking features: Carport
- Has carport: Yes
Features
- Stories: 1
- Patio & porch: Covered Porch, Open Porch
- Has view: Yes
- View description: Street
Details
- Additional structures: Carport
- On leased land: Yes
- Lease amount: $984
Construction
Type & style
- Home type: MobileManufactured
- Property subtype: Manufactured Home
Materials
- HardiPlank Type
- Roof: Asphalt
Condition
- New construction: No
- Year built: 2023
Utilities & green energy
- Electric: Amps(0)
- Sewer: Municipal
- Water: Municipal
Community & HOA
Community
- Features: Gym, Pool, 55 and Over, Clubhouse, Recreation Room
- Senior community: Yes
HOA
- Has HOA: No
- Amenities included: Gym, Pool, 55 and Over, Clubhouse, Pets Allowed, Recreation Room
Location
- Region: Mesa
Financial & listing details
- Price per square foot: $161/sqft
- Date on market: 5/1/2025
- Date available: 10/17/2024
Estimated market value
$184,700
$175,000 - $194,000
Not available
Price history
| Date | Event | Price |
|---|---|---|
| 4/29/2026 | Price change | $192,900-6.8%$161/sqft |
Source: My State MLS #11354274 Report a problem | ||
| 5/1/2025 | Listed for sale | $206,900$172/sqft |
Source: My State MLS #11354274 Report a problem | ||
Public tax history
Tax history is unavailable.
Monthly payment
Climate risks
Neighborhood: University Manor
Nearby schools
GreatSchools rating
- 6/10Taft Elementary SchoolGrades: PK-6Distance: 0.8 mi
- 3/10Smith Junior High SchoolGrades: 7-8Distance: 1.2 mi
- 4/10Skyline High SchoolGrades: 9-12Distance: 1.7 mi
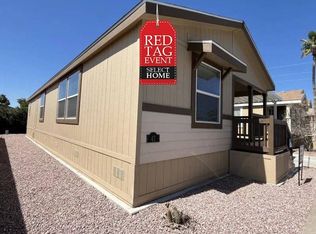
- $184,9002 bd2 ba960 sqft9333 E University Dr LOT 123, Mesa, AZ 85207For Sale

- $209,9002 bd2 ba1.1k sqft9333 E University Dr LOT 47, Mesa, AZ 85207For Sale
- $189,9002 bd2 ba-- sqft9333 E University Dr LOT 138, Mesa, AZ 85207For Sale
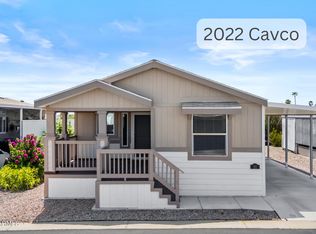
- $120,0002 bd2 ba1.1k sqft9333 E University Dr SPACE 51, Mesa, AZ 85207Sold
- $488,3002 bd1 ba660 sqft243 N 93rd St, Mesa, AZ 85207Off Market
- $499,100-- bd-- ba2.4k sqft235 N 93rd St, Mesa, AZ 85207Off Market
- $145,4002 bd1 ba700 sqft235 N 93rd St #A, Mesa, AZ 85207Off Market
- $--1 bd1 ba-- sqft3310 N 93rd St #2, Mesa, AZ 85207Off Market
Similar homes
- $184,9002 bd2 ba960 sqft9333 E University Dr Lot 123, Mesa, AZ 85207For SaleMLS ID #11461608, Christina Hill, Silver Spur Village. My State MLS
- $169,9002 bd2 ba1.1k sqft9333 E University Dr Lot 128, Mesa, AZ 85207For Sale
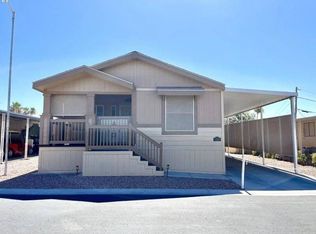 MLS ID #11835073, Christina Hill, Silver Spur Village. My State MLS
 - $179,9002 bd2 ba1.2k sqft9333 E University Dr Lot 28, Mesa, AZ 85207For Sale
 MLS ID #11883612, Christina Hill, Silver Spur Village. My State MLS
 - $179,9002 bd2 ba1.2k sqft9333 E University Dr #58, Mesa, AZ 85207For Sale
 MLS ID #11654785, Christina Hill, Silver Spur Village. My State MLS
 - $209,9002 bd2 ba1.1k sqft9333 E University Dr Lot 47, Mesa, AZ 85207For SaleMLS ID #11461600, Christina Hill, Silver Spur Village. My State MLS
- $146,0002 bd2 ba1.2k sqft9333 E University Dr #65, Mesa, AZ 85207For SaleMLS ID #11556413, Christina Hill, Silver Spur Village. My State MLS
- $167,9003 bd2 ba1.2k sqft9333 E University Dr Lot 61, Mesa, AZ 85207For SaleMLS ID #11581168, Christina Hill, Silver Spur Village. My State MLS
- $179,0003 bd2 ba1.3k sqft9302 E Broadway Rd #85, Mesa, AZ 85208For SaleMLS ID #11925077, Christina Hill, Holiday Palms. My State MLS
- $190,0002 bd2 ba1k sqft8200 E CORALBELL Circle, Mesa, AZ 85208For SaleMLS ID #7057497, Brent Heiden, Iannelli and Associates. ARMLS
- $209,0002 bd2 ba1.4k sqft8840 E Sunland Ave Lot 108, Mesa, AZ 85208For SaleMLS ID #11852528, Earleen Winters, MGN Manufactured Homes. My State MLS
- $227,9002 bd2 ba1.3k sqft9302 E Broadway Rd Lot 91, Mesa, AZ 85208For SaleMLS ID #11616778, Christina Hill, Holiday Palms. My State MLS
- $181,9003 bd2 ba1.2k sqft9302 E Broadway Rd Lot 109, Mesa, AZ 85208For SaleMLS ID #11553620, Christina Hill, Holiday Palms. My State MLS
- $176,9003 bd2 ba1.2k sqft9302 E Broadway Rd Lot 108, Mesa, AZ 85208For SaleMLS ID #11434242, Christina Hill, Holiday Palms. My State MLS
- $112,9002 bd2 ba1.3k sqft9822 E Main St Unit 33, Mesa, AZ 85207For SaleMLS ID #11682807, Kara Holt, Active Resort Properties Management Group LLC. My State MLS
- $215,0003 bd2 ba1.1k sqft8865 E Baseline Road #558, Mesa, AZ 85209For SaleMLS ID #7046593, Andrew Lawver, My Home Group Real Estate. ARMLS
- $144,9002 bd2 ba1.3k sqft9478 E ESCONDIDO Avenue, Mesa, AZ 85208For SaleMLS ID #7043708, Daniel Demers, Sell Your Home Services. ARMLS
- $134,9992 bd2 ba1.3k sqft8500 E Southern Ave Lot 444, Mesa, AZ 85209For SaleMLS ID #11922105, Patrick Crocetta, Hometown America, a Manufactured Home Dealer. My State MLS
- $189,9002 bd2 ba1.5k sqft2929 E Main Street #160, Mesa, AZ 85213For SaleMLS ID #7062231, Nelson Stewart, NKS Properties. ARMLS
- $127,9002 bd2 ba1.2k sqft9333 E University Dr Lot 161, Mesa, AZ 85207For SaleMLS ID #11801083, Christina Hill, Silver Spur Village. My State MLS
- $124,9001 bd2 ba850 sqft650 N Hawes Rd #2600, Mesa, AZ 85207For SaleMLS ID #11927987, Kurt Kominski, Realty One Group. My State MLS
