Skip main navigation
Off market
  • $466,700

    9333 Emily Ct, Newburgh, IN 47630

    4beds
    3baths
    2,609sqft
    SingleFamily
    Built in 2008
    10,018 Square Feet Lot
    $466,700 Zestimate®
    $179/sqft
    $2,883 Estimated rent

    Home value

    $466,700

    $439,000 - $495,000

    $2,883/mo

    Zestimate® history
    Loading
    Loading...

    Owner options

    List your home for rent

    $2,883/mo

    Rent Zestimate®

    Find your next renter with Zillow Rental Manager. Plus, with online applications, you can quickly screen prospective tenants – for free.

    Learn more

    $2,883/mo

    Rent Zestimate®

    Refinance and save

    $2,809/mo

    Est. payment

    Refinancing to a lower rate could help reduce your monthly payments and save thousands over the life of the loan.

    See today's rates

    $2,809/mo

    Est. payment

    Explore your selling options

    Work with a Zillow partner agent

    Leverage their expertise and Zillow's premium Showcase listings to get your home seen by more buyers.

    Get started

    List with your own agent

    Get your home in front of millions of buyers by listing it on Zillow.

    Learn how to do it

    Sell it yourself

    Take full control of how buyers see your home on Zillow by listing For Sale by Owner (FSBO).

    List your home

    What's special

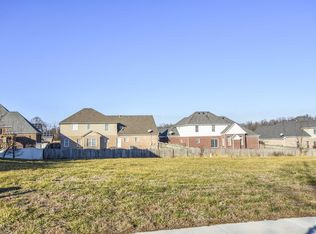
    Outstanding two story brick home, custom built by Deutsch Homes, featuring 4 bedrooms, 3.5 baths and an attached 3 car garage, located in Hunting Ridge Subdivision. Inviting ceramic tile foyer with open railed staircase and arched entry to the breakfast nook. Glass french doors lead to the formal living room with cherry hardwood floors (currently being used as a music room). Beautiful formal dining room open to the foyer and complimented with french doors to the kitchen; boasting cherry wood floors, wainscotting, chair rail and crown molding making this room the envy of all your guests. Huge family room with a gas fireplace and adjacent to the breakfast nook and kitchen. Immaculate kitchen with breathtaking cabinetry, castled and crown design with granite counter tops and beautiful island bar. The kitchen boasts decorative ceramic tile, walk-in lighted pantry and including all the stainless steel appliances. Adjoining the kitchen is an oversized breakfast nook with highlighting windows and a french door to the aggregate patio and backyard. Along the hallway off the kitchen there is a convenient half bath and access to the attached 3 car garage. The laundry room is very spacious, complete with folding table/desk area, storage cabinets, window overlooking the backyard and includes the washer and dryer. Upstairs you will find a large full bath with a double bowl vanity and off the hallway is a large walk-in storage closet. The master suite is an excellent size, perfect for any bedroom suit. The master suite also boasts an "at home" office with separate access and an extra closet. The master bath has a double bowl vanity, separate shower and a pretty corner whirlpool tub with decorative ceramic tile trimwork. The second guest bedroom is very roomy in size and has two closets. The third bedroom is currently being used as an office/storage room and has built-in shelves. The fourth bedroom located off the bonus room, is quite large and features a dormer window with seated storage. A desirable bonus room with its own private full bath allows for lots of entertainment area for both owners and guests. The privacy fenced backyard is completely landscaped with lots of flowering shrubs and perennials. A fantastic home built with lots of details and quality. Surely the home for you!

    This property is off market, which means it's not currently listed for sale or rent on Zillow. This may be different from what's available on other websites or public sources.

    Facts & features

    Interior

    Bedrooms & bathrooms
    • Bedrooms: 4
    • Bathrooms: 3.5
    Heating
    • Other
    Cooling
    • Central
    Features
    • Basement: None
    • Has fireplace: Yes
    Interior area
    • Total interior livable area: 2,609 sqft

    Property

    Parking
    • Parking features: Garage - Attached
    Lot
    • Size: 10,018 sqft
    Details
    • Parcel number: 871228209046000019

    Construction

    Type & style
    • Home type: SingleFamily
    Materials
    • masonry
    • Foundation: Crawl/Raised
    • Roof: Asphalt
    Condition
    • Year built: 2008

    Community & neighborhood

    Location
    • Region: Newburgh

    Price history

    Price history is unavailable.

    Public tax history

    YearProperty taxesTax assessment
    2025$3,490 +0.5%$444,100 +1.5%
    2024$3,474 +6%$437,400 +0%
    2023$3,276 +20.1%$437,200 +10.7%
    2022$2,727 +6.4%$395,100 +25%
    2021$2,563 +0.7%$316,100 +8%
    2020$2,544 -1.5%$292,700 +0.5%
    2019$2,582 +2.6%$291,300 -1%
    2018$2,516 -0.8%$294,100 +1.7%
    2017$2,537 +2.7%$289,200 -1.2%
    2016$2,469 +6.1%$292,600 +2.8%
    2014$2,326 +17.8%$284,500 +12.2%
    2013$1,974 +3.7%$253,600 +4.5%
    2012$1,905 -6.1%$242,700 -3.4%
    2011$2,028 +2%$251,300
    2010$1,989 +1.4%$251,300 -0.6%
    2009$1,962 +10669.7%$252,900 +20975%
    2007$18 +0.7%$1,200
    2006$18 $1,200

    Find assessor info on the county website

    Neighborhood: 47630

    Nearby schools

    GreatSchools rating
    Get pre-qualified for a loan
    At Zillow Home Loans, we can pre-qualify you in as little as 5 minutes with no impact to your credit score.

    An equal housing lender. NMLS #10287.

    Sell for more on Zillow
    Get a Zillow Showcase℠ listing at no additional cost and you could sell for .
    $466,700
    2% more
    +$9,334
    With Zillow Showcase(estimated)
    $476,034