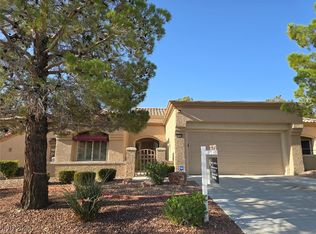
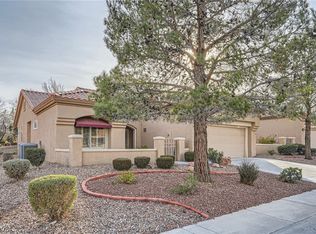
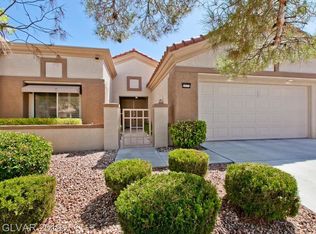
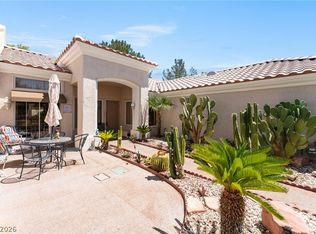
Just remodeled and move-in ready! House is priced to sell! This home features fresh two-tone interior paint, upgraded carpet and tile flooring, new granite countertops, and stainless-steel appliances! Custom cordless window blinds, new ceiling fans, and a large laundry room add comfort and convenience! Property also features low-maintenance landscaping and attached 2-car garage. Located in a 55+ community offering extensive amenities and a welcoming atmosphere! A well-updated home with great value, Priced to sell!
Active
Price cut: $10K (8/8)
$350,000
9333 Fresh Spring Dr, Las Vegas, NV 89134
2beds
1,220sqft
Townhouse
Built in 1994
3,049 Square Feet Lot
$-- Zestimate®
$287/sqft
$455/mo HOA
What's special
Low-maintenance landscapingLarge laundry roomCustom cordless window blindsStainless-steel appliancesNew ceiling fansFresh two-tone interior paintNew granite countertops
- 72 days
- 110
- 0
Zillow last checked:
Listing updated:
Listed by:
Gerard V. Canillas S.0203016 (702)588-3364,
Compass Realty & Management
Source: LVR,MLS#: 2801556 Originating MLS: Greater Las Vegas Association of Realtors Inc
Originating MLS: Greater Las Vegas Association of Realtors IncFacts & features
Interior
Bedrooms & bathrooms
- Bedrooms: 2
- Bathrooms: 2
- Full bathrooms: 1
- 3/4 bathrooms: 1
Primary bedroom
- Description: Ceiling Fan,Ceiling Light,Downstairs,Walk-In Closet(s)
- Dimensions: 14x11
Bedroom 2
- Description: Ceiling Fan,Ceiling Light,Downstairs
- Dimensions: 11x11
Dining room
- Description: Kitchen/Dining Room Combo
- Dimensions: 8x5
Family room
- Description: Ceiling Fan,Downstairs
- Dimensions: 23x14
Kitchen
- Description: Custom Cabinets,Granite Countertops,Stainless Steel Appliances,Tile Flooring
Heating
- Central, Gas
Cooling
- Central Air, Electric
Appliances
- Included: Dryer, Dishwasher, Gas Cooktop, Disposal, Microwave, Refrigerator, Washer
- Laundry: Electric Dryer Hookup, Main Level, Laundry Room
Features
- Ceiling Fan(s), Primary Downstairs, Window Treatments
- Flooring: Carpet, Tile
- Windows: Blinds, Double Pane Windows
- Has fireplace: No
Interior area
- Total structure area: 1,220
- Total interior livable area: 1,220 sqft
Video & virtual tour
Property
Parking
- Total spaces: 1
- Parking features: Attached, Garage, Private
- Attached garage spaces: 1
Features
- Stories: 1
- Patio & porch: Covered, Patio
- Exterior features: Courtyard, Patio, Sprinkler/Irrigation
- Pool features: Association, Community
- Fencing: None
Lot
- Size: 3,049 Square Feet
- Features: Drip Irrigation/Bubblers, Desert Landscaping, Landscaped, < 1/4 Acre
Details
- Parcel number: 13818511064
- Zoning description: Single Family
- Horse amenities: None
Construction
Type & style
- Home type: Townhouse
- Architectural style: One Story
- Property subtype: Townhouse
Materials
- Roof: Tile
Condition
- Resale
- Year built: 1994
Utilities & green energy
- Electric: Photovoltaics None
- Sewer: Public Sewer
- Water: Public
- Utilities for property: Underground Utilities
Green energy
- Energy efficient items: Windows
Community & HOA
Community
- Features: Pool
- Senior community: Yes
- Subdivision: Sun City Las Vegas
HOA
- Has HOA: Yes
- Amenities included: Fitness Center, Indoor Pool, Pool
- Services included: Association Management, Maintenance Grounds, Recreation Facilities
- HOA fee: $230 monthly
- HOA name: Sun City Summerlin
- HOA phone: 702-996-1401
- Second HOA fee: $225 monthly
Location
- Region: Las Vegas
Financial & listing details
- Price per square foot: $287/sqft
- Tax assessed value: $223,291
- Annual tax amount: $1,585
- Date on market: 7/21/2026
- Listing agreement: Exclusive Right To Sell
- Listing terms: Cash,Conventional,FHA,VA Loan
- Ownership: Townhouse
Estimated market value
Not available
Estimated sales range
Not available
Not available
Price history
| Date | Event | Price |
|---|---|---|
| 8/8/2026 | Price change | $350,000-2.8%$287/sqft |
Source:  LVR #2801556 Report a problem LVR #2801556 Report a problem | ||
| 7/21/2026 | Listed for sale | $360,000+7.5%$295/sqft |
Source: LVR #2801556 Report a problem | ||
| 5/25/2021 | Sold | $335,000+1.5%$275/sqft |
Source: LVR #2289437 Report a problem | ||
| 4/28/2021 | Pending sale | $329,990$270/sqft |
Source: LVR #2289437 Report a problem | ||
| 4/23/2021 | Listed for sale | $329,990+78.4%$270/sqft |
Source: LVR #2289437 Report a problem | ||
| 3/30/2021 | Sold | $185,000+59.5%$152/sqft |
Source: Public Record Report a problem | ||
| 2/22/1994 | Sold | $116,000$95/sqft |
Source: Public Record Report a problem | ||
Public tax history
| Year | Property taxes | Tax assessment |
|---|---|---|
| 2026 | $1,588 +3% | $78,152 -2.7% |
| 2025 | $1,541 -4.1% | $80,342 +13.4% |
| 2024 | $1,607 +3% | $70,852 +10.8% |
| 2023 | $1,560 +3% | $63,951 +15.5% |
| 2022 | $1,515 +144% | $55,349 -2.1% |
| 2021 | $621 +1% | $56,560 +4.8% |
| 2020 | $615 -0.5% | $53,976 +99.6% |
| 2019 | $618 -52.9% | $27,039 -46.4% |
| 2018 | $1,311 | $50,439 +9.2% |
| 2017 | $1,311 | $46,193 +3.8% |
| 2016 | $1,311 +0.3% | $44,516 +6.3% |
| 2015 | $1,307 +152.9% | $41,892 +5.9% |
| 2014 | $517 | $39,554 |
| 2013 | -- | $39,554 +11.1% |
| 2012 | -- | $35,601 -12.6% |
| 2011 | -- | $40,745 -4.2% |
| 2010 | -- | $42,526 -13.6% |
| 2009 | -- | $49,210 |
| 2008 | -- | $49,210 -34.5% |
| 2007 | -- | $75,116 +0.7% |
| 2006 | -- | $74,619 +23.3% |
| 2005 | -- | $60,505 +26.7% |
| 2004 | -- | $47,768 +7.1% |
| 2003 | -- | $44,608 +8% |
| 2002 | -- | $41,300 +3.2% |
| 2001 | -- | $40,010 |
Find assessor info on the county website
Monthly payment
Est. payment
Payment breakdown
Explore the cost of this home by adjusting the details. Changes won't be saved.Climate risks
Neighborhood: Sun City Summerlin
Nearby schools
Schools provided by the listing agent
- Elementary: Lummis, William,Lummis, William
- Middle: Becker
- High: Palo Verde
Source: LVR. This data may not be complete. We recommend contacting the local school district to confirm school assignments for this home.
Similar homes
- $344,9002 bd2 ba1.3k sqft10413 Junction Hill Dr, Las Vegas, NV 89134For Sale
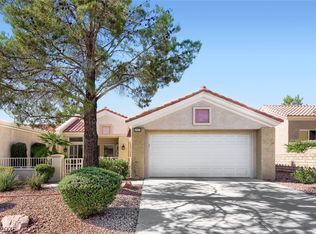 MLS ID #2801800, Cynthia L. Glickman, Century 21 Elevate. LVR
 - $350,0002 bd2 ba1.3k sqft2002 Bellview St, Las Vegas, NV 89134For Sale
 MLS ID #2813292, Alexander J. Greiner, Signature Real Estate Group. LVR
 - $350,0002 bd2 ba1.3k sqft10452 Frostburg Ln, Las Vegas, NV 89134For Sale
 MLS ID #2790635, Katy Pereira, Axis Real Estate LLC. LVR
 - $380,0002 bd2 ba1.1k sqft2809 Tumble Creek Ct, Las Vegas, NV 89134For Sale
 MLS ID #2776689, Crystal M. Loveheart, BHHS Nevada Properties. LVR
