This beautifully maintained three-level townhome in the sought-after Hines Estates community is truly not to be missed! The expansive, sun-filled living room features gleaming hardwood floors and provides a welcoming space for relaxing or entertaining. Just beyond, the elegant dining room is accented with crown molding and chair rail, with sliding doors that open to the deck—perfect for gatherings or al fresco dining. The eat-in kitchen is both stylish and functional, offering a breakfast bar, tile backsplash, and abundant cabinetry. A conveniently located main-level powder room adds everyday ease. Upstairs, the spacious primary bedroom impresses with exceptional storage, including three closets, one of which is a walk-in. Two additional bedrooms and a full bath provide ample space for family, guests, or a home office. The lower level features a gorgeous family room with plush carpeting and sliding doors that lead to a stunning patio, ideal for seamless indoor-outdoor living. Additional highlights include a fourth bedroom, a powder room, secure storage, and a fully fenced backyard—perfect for entertaining or enjoying private outdoor space. This home won’t last long!
Sold for $355,000
$355,000
9333 Hines Estates Dr, Baltimore, MD 21234
4beds
1,992sqft
Townhouse
Built in 1993
2,962 Square Feet Lot
$358,600 Zestimate®
$178/sqft
$2,864 Estimated rent
Home value
$358,600
$330,000 - $391,000
$2,864/mo
Zestimate® history
Owner options
List your home for rent
$2,864/mo
Rent Zestimate®
Find your next renter with Zillow Rental Manager. Plus, with online applications, you can quickly screen prospective tenants – for free.
$2,864/mo
Rent Zestimate®
Refinance and save
$2,469/mo
Est. payment
Refinancing to a lower rate could help reduce your monthly payments and save thousands over the life of the loan.
$2,469/mo
Est. payment
Explore your selling options
Work with a Zillow partner agent
Leverage their expertise and Zillow's premium Showcase listings to get your home seen by more buyers.
Get startedList with your own agent
Get your home in front of millions of buyers by listing it on Zillow.
Learn how to do itSell it yourself
Take full control of how buyers see your home on Zillow by listing For Sale by Owner (FSBO).
List your homeWhat's special
Exceptional storageElegant dining roomPowder roomAbundant cabinetryGleaming hardwood floorsFourth bedroomMain-level powder room
Zillow last checked:
Listing updated:
Listed by:
Nick Waldner 443-579-1516,
Keller Williams Realty Centre,
Listing Team: Waldner Winters Team, Co-Listing Team: Waldner Winters Team,Co-Listing Agent: Ryan Bandell 410-274-9337,
Keller Williams Realty Centre
Bought with:
Mitch Toland, 649470
Redfin Corp
Source: Bright MLS,MLS#: MDBC2150258
Facts & features
Interior
Bedrooms & bathrooms
- Bedrooms: 4
- Bathrooms: 3
- Full bathrooms: 1
- 1/2 bathrooms: 2
- Main level bathrooms: 1
Rooms
- Room types: Living Room, Dining Room, Primary Bedroom, Bedroom 2, Bedroom 3, Bedroom 4, Kitchen, Family Room, Foyer, Utility Room, Full Bath, Half Bath
Primary bedroom
- Features: Flooring - Carpet, Ceiling Fan(s), Crown Molding
- Level: Upper
Bedroom 2
- Features: Flooring - Carpet, Chair Rail, Ceiling Fan(s)
- Level: Upper
Bedroom 3
- Features: Flooring - Carpet, Crown Molding, Ceiling Fan(s), Chair Rail
- Level: Upper
Bedroom 4
- Features: Flooring - Carpet
- Level: Lower
Dining room
- Features: Flooring - HardWood, Chair Rail, Crown Molding
- Level: Main
Family room
- Features: Flooring - Carpet, Ceiling Fan(s)
- Level: Lower
Foyer
- Features: Flooring - HardWood, Recessed Lighting
- Level: Main
Other
- Features: Bathroom - Tub Shower
- Level: Upper
Half bath
- Level: Lower
Half bath
- Level: Main
Kitchen
- Features: Breakfast Bar, Ceiling Fan(s), Crown Molding, Flooring - HardWood, Eat-in Kitchen
- Level: Main
Living room
- Features: Flooring - HardWood
- Level: Main
Utility room
- Features: Basement - Unfinished
- Level: Lower
Heating
- Forced Air, Natural Gas
Cooling
- Ceiling Fan(s), Central Air, Electric
Appliances
- Included: Stainless Steel Appliance(s), Refrigerator, Microwave, Dishwasher, Washer, Dryer, Ice Maker, Disposal, Oven/Range - Electric, Gas Water Heater
- Laundry: Lower Level
Features
- Breakfast Area, Ceiling Fan(s), Chair Railings, Crown Molding, Dining Area, Eat-in Kitchen, Walk-In Closet(s), Bathroom - Tub Shower, Combination Dining/Living, Combination Kitchen/Dining, Kitchen Island, Recessed Lighting
- Flooring: Carpet, Ceramic Tile, Concrete, Hardwood, Wood
- Doors: Six Panel, Sliding Glass
- Basement: Connecting Stairway,Partial,Finished,Heated,Improved,Interior Entry,Exterior Entry,Rear Entrance,Sump Pump,Walk-Out Access,Windows
- Has fireplace: No
Interior area
- Total structure area: 2,178
- Total interior livable area: 1,992 sqft
- Finished area above ground: 1,452
- Finished area below ground: 540
Property
Parking
- Parking features: Parking Lot
Accessibility
- Accessibility features: None
Features
- Levels: Three
- Stories: 3
- Patio & porch: Deck, Patio
- Pool features: None
- Fencing: Back Yard
- Has view: Yes
- View description: Garden
Lot
- Size: 2,962 Square Feet
- Features: Front Yard, Landscaped, Rear Yard
Details
- Additional structures: Above Grade, Below Grade
- Parcel number: 04112200004631
- Zoning: RESIDENTIAL
- Special conditions: Standard
Construction
Type & style
- Home type: Townhouse
- Architectural style: Colonial
- Property subtype: Townhouse
Materials
- Brick
- Foundation: Other
Condition
- New construction: No
- Year built: 1993
Utilities & green energy
- Sewer: Public Sewer
- Water: Public
Community & HOA
Community
- Security: Main Entrance Lock, Smoke Detector(s)
- Subdivision: Hines Estates
HOA
- Has HOA: Yes
- HOA fee: $250 annually
Location
- Region: Baltimore
Financial & listing details
- Price per square foot: $178/sqft
- Tax assessed value: $273,767
- Annual tax amount: $3,318
- Date on market: 1/29/2026
- Listing agreement: Exclusive Right To Sell
- Inclusions: See Disclosures
- Exclusions: See Disclosures
- Ownership: Fee Simple
Price history
| Date | Event | Price |
|---|---|---|
| 3/16/2026 | Sold | $355,000+1.4%$178/sqft |
Source:  Bright MLS #MDBC2150258 Report a problem Bright MLS #MDBC2150258 Report a problem | ||
| 2/4/2026 | Pending sale | $350,000$176/sqft |
Source: Bright MLS #MDBC2150258 Report a problem | ||
| 1/29/2026 | Listed for sale | $350,000+26.8%$176/sqft |
Source: Bright MLS #MDBC2150258 Report a problem | ||
| 7/22/2021 | Sold | $276,052+2.2%$139/sqft |
Source: Bright MLS #MDBC531548 Report a problem | ||
| 6/22/2021 | Pending sale | $270,000$136/sqft |
Source:  Long & Foster Broker Feed #MDBC531548 Report a problem Long & Foster Broker Feed #MDBC531548 Report a problem | ||
| 6/18/2021 | Listed for sale | $270,000+25.3%$136/sqft |
Source: Long & Foster Broker Feed #MDBC531548 Report a problem | ||
| 12/13/2013 | Sold | $215,500+7.8%$108/sqft |
Source: Public Record Report a problem | ||
| 8/13/2013 | Listed for sale | $200,000-2.4%$100/sqft |
Source: RE/MAX COMPONENTS #BC8156870 Report a problem | ||
| 6/1/2004 | Sold | $204,900+82.8%$103/sqft |
Source: Public Record Report a problem | ||
| 10/23/1993 | Sold | $112,100$56/sqft |
Source: Public Record Report a problem | ||
Public tax history
| Year | Property taxes | Tax assessment |
|---|---|---|
| 2025 | $3,955 +27.5% | $273,767 +7% |
| 2024 | $3,102 +7.5% | $255,933 +7.5% |
| 2023 | $2,886 +1.4% | $238,100 |
| 2022 | $2,847 +1.4% | $238,100 +2.8% |
| 2021 | $2,807 +1.4% | $231,633 +1.4% |
| 2020 | $2,768 +1.6% | $228,400 |
| 2019 | $2,723 +1.7% | $228,400 +3.3% |
| 2018 | $2,679 +1.7% | $221,000 +1.7% |
| 2017 | $2,634 +3.2% | $217,300 |
| 2016 | $2,552 | $217,300 |
| 2015 | $2,552 | $217,300 -2% |
| 2014 | $2,552 | $221,800 |
| 2013 | -- | $221,800 |
| 2012 | -- | $221,800 -7.4% |
| 2011 | -- | $239,400 +3.1% |
| 2010 | -- | $232,290 +3.2% |
| 2009 | -- | $225,180 +3.3% |
| 2008 | -- | $218,070 +17% |
| 2007 | -- | $186,370 +20.5% |
| 2006 | -- | $154,670 +25.8% |
| 2005 | -- | $122,970 +0.6% |
| 2004 | -- | $122,182 +0.6% |
| 2003 | -- | $121,396 +0.7% |
| 2002 | -- | $120,610 |
| 2001 | -- | $120,610 |
Find assessor info on the county website
Neighborhood: 21234
Nearby homes
- $333,000-- bd2 ba1.4k sqft9335 Hines Estates Dr, Baltimore, MD 21234Off Market
- $360,1003 bd4 ba1.9k sqft9331 Hines Estates Dr, Parkville, MD 21234Off Market
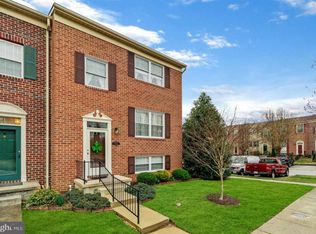
- $330,500-- bd2 ba1.4k sqft9337 Hines Estates Dr, Baltimore, MD 21234Off Market
- $353,4004 bd4 ba2.1k sqft9339 Hines Estates Dr, Parkville, MD 21234Off Market
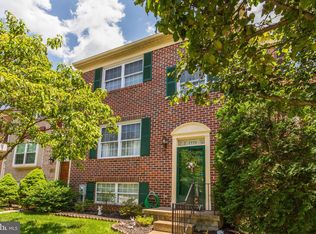
- $326,600-- bd2 ba1.4k sqft9341 Hines Estates Dr, Baltimore, MD 21234Off Market
- $336,000-- bd2 ba1.4k sqft9420 Joppa Pond Rd, Baltimore, MD 21234Off Market
- $351,7003 bd4 ba2k sqft9343 Hines Estates Dr, Parkville, MD 21234Off Market
- $343,800-- bd2 ba1.4k sqft9345 Hines Estates Dr, Baltimore, MD 21234Off Market
Nearby schools
GreatSchools rating
- 9/10Seven Oaks Elementary SchoolGrades: PK-5Distance: 0.6 mi
- 3/10Pine Grove Middle SchoolGrades: 6-8Distance: 1.8 mi
- 5/10Perry Hall High SchoolGrades: 9-12Distance: 1.8 mi
Schools provided by the listing agent
- Elementary: Seven Oaks
- Middle: Pine Grove
- High: Perry Hall
- District: Baltimore County Public Schools
Source: Bright MLS. This data may not be complete. We recommend contacting the local school district to confirm school assignments for this home.
Get a cash offer in 3 minutes
Find out how much your home could sell for in as little as 3 minutes with a no-obligation cash offer.
Estimated market value
$358,600
Get a cash offer in 3 minutes
Find out how much your home could sell for in as little as 3 minutes with a no-obligation cash offer.
Estimated market value
$358,600
- Maryland
- Baltimore County
- Baltimore
- 21234
- 9333 Hines Estates Dr
Nearby cities
Nearby zip codes
Other Baltimore Topics
