Skip main navigation
For sale
  • $385,000

    9333 Larue Decliff Rd, La Rue, OH 43332

    3beds
    1,765sqft
    Single Family Residence
    Built in 1900
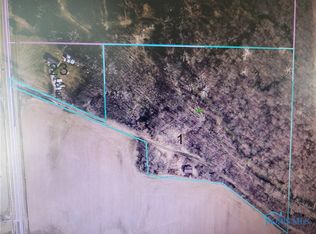
    2 Acres Lot
    $369,500 Zestimate®
    $218/sqft
    $-- HOA

    What's special

    Storage shedBeautiful deckWell-appointed kitchenSpacious first-floor primary suiteGranite countertopsCozy propane fireplaceBeautiful flooring
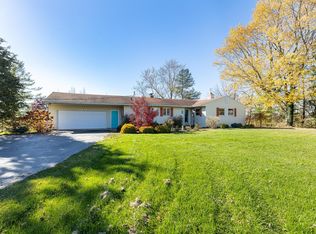
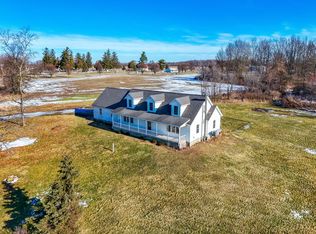
    Escape to the peace and privacy of country living with this beautifully maintained 3-bedroom, 2-full-bath home situated on approximately 2 scenic acres. The spacious first-floor primary suite offers an en-suite bath featuring a relaxing jetted tub, creating the perfect retreat at the end of the day. The well-appointed kitchen is highlighted by granite countertops, abundant cabinetry, and beautiful benches with convenient storage. The refrigerator, dishwasher, washer, and dryer are all included, making this home truly move-in ready. A cozy propane fireplace adds warmth and charm to the living space. Step outside to enjoy the expansive backyard oasis, complete with a beautiful deck, hot tub (approximately 5 years old), and a gazebo--perfect for entertaining or simply relaxing while taking in the peaceful surroundings. Additional outdoor features include a greenhouse and a storage shed. A standout feature of this property is the impressive 40' x 56'x 16' Amish-built outbuilding, constructed in 2018 with a full concrete floor, offering endless possibilities for hobbies, equipment storage, or a workshop. Updates include newer siding, newer roof, all vinyl windows, beautiful flooring, central air conditioning (approximately 5 years old), and a hot water heater (approximately 3 years old). The home also features a reverse osmosis water system, a crawl space that has been professionally covered with a vapor barrier over the majority of the area. Septic system was pumped approximately 1½ years ago. If you've been searching for a well-cared-for country property with exceptional outbuildings, modern updates, and room to enjoy the outdoors, this one is a must-see!
    5 days
    |
    471
    |
    25
    |

    Zillow last checked:

    Listing updated:

    Listed by:

    Debra Doll 419-674-3342,

    Oakridge Realty & Auction Co.

    Source: WCAR OH,MLS#: 310958MLS Logo

      Facts & features

      Interior

      Bedrooms & bathrooms
      • Bedrooms: 3
      • Bathrooms: 2
      • Full bathrooms: 2
      Bedroom 1
      • Level: First
      Bedroom 2
      • Level: Second
      Bedroom 3
      • Level: Second
      Family room
      • Level: First
      Kitchen
      • Level: First
      Laundry
      • Level: First
      Heating
      • Oil
      Cooling
      • Central Air
      Appliances
      • Included: Dishwasher, Dryer, Refrigerator, Washer, Water Heater
      Features
      • Flooring: Wood, Other
      • Has basement: No
      • Has fireplace: Yes
      • Fireplace features: Family Room, Propane
      Interior area
      • Total structure area: 1,765
      • Total interior livable area: 1,765 sqft

      Property

      Parking
      • Total spaces: 2
      • Parking features: Garage Door Opener, Attached, Garage
      • Attached garage spaces: 2
      Features
      • Levels: Two
      • Patio & porch: Covered, Deck, Porch
      Lot
      • Size: 2 Acres
      Details
      • Parcel number: 210210000900
      • Zoning description: Residential

      Construction

      Type & style
      • Home type: SingleFamily
      • Property subtype: Single Family Residence
      Materials
      • Aluminum Siding
      Condition
      • Year built: 1900

      Utilities & green energy

      • Sewer: Septic Tank
      • Water: Well
      • Utilities for property: Water Connected

      Community & HOA

      HOA
      • Has HOA: No
      Location
      • Region: La Rue

      Financial & listing details

      • Price per square foot: $218/sqft
      • Tax assessed value: $163,540
      • Annual tax amount: $2,649
      • Date on market: 7/24/2026
      • Listing terms: Conventional,FHA,VA Loan
      Deb Doll

      (419) 674-3342

      By pressing Contact Agent, you agree that the real estate professional identified above may call/text you about your search, which may involve use of automated means and pre-recorded/artificial voices. You don't need to consent as a condition of buying any property, goods, or services. Message/data rates may apply. You also agree to our Terms of Use. Zillow does not endorse any real estate professionals. We may share information about your recent and future site activity with your agent to help them understand what you're looking for in a home.

        Estimated market value

        $369,500

        $351,000 - $388,000

        $2,319/mo

        Price history

        DateEventPrice
        7/24/2026Listed for sale$385,000$218/sqft
        Source: WCAR OH #310958 Report a problem

        Public tax history

        YearProperty taxesTax assessment
        2024$2,479 0%$57,240
        2023$2,480 -39.6%$57,240
        2022$4,108 +24.5%$57,240 +25.5%
        2021$3,301 -0.1%$45,600
        2020$3,304 +56.4%$45,600
        2019$2,112 -0.1%$45,600 +33.1%
        2018$2,114 +58.8%$34,250
        2017$1,331 -2.3%$34,250
        2016$1,362 +2.7%$34,250 +1.8%
        2015$1,327 -0.3%$33,660
        2014$1,331 +0%$33,660
        2013$1,331 -12%$33,660 -7.5%
        2012$1,513 0%$36,370
        2011$1,513 -0.8%$36,370
        2010$1,525 -1.1%$36,370 -0.2%
        2009$1,542 $36,460
        Find assessor info on the county website

        Monthly payment

        Est. payment

        Payment breakdown

        Explore the cost of this home by adjusting the details. Changes won't be saved.
        All calculations are estimates and provided by Zillow, Inc. for informational purposes only. Actual amounts may vary.
        HOA fees may include property taxes on listings classified as Co-Ops. Contact the listing agent and/or owner for fee details.
        Mortgage interest rates are dependent on a number of factors, including credit score, down payment, and repayment length. Interest rate data provided by Zillow Group Marketplace, Inc. as of 1/1/1970 from various mortgage lenders with which we have lead or other similar arrangements; the Estimated Payment is an average of those rates.
        See how much you could borrow to make a competitive offer.

        Climate risks

        Neighborhood: 43332

        Getting around

        0 / 100
        Car-Dependent
        26 / 100
        Somewhat Bikeable

        Nearby schools

        GreatSchools rating

        Similar homes